Welcome to 90 Shaw Valley Drive, an impressive four-bedroom, 3-bathroom residence designed for comfortable family living and effortless entertaining. Updated flooring and a fresh, neutral colour palette create a polished, move-in-ready interior, while the finished lower level provides valuable additional living space.A spacious foyer offers a warm welcome with ample room for coats and shoes. Just off the entrance, a versatile den provides an ideal setting for a private home office or quiet sitting room. At the heart of the home is a beautifully appointed kitchen featuring striking granite waterfall countertops, updated cabinet hardware, generous workspace, and breakfast-bar seating. The adjoining dining area overlooks the backyard and includes a dedicated coffee bar-perfect for morning coffee or evening lattes. Bright and inviting, the great room offers plenty of room for hosting guests or relaxing with family. A powder room and convenient main-floor laundry and mudroom complete this level.Upstairs, the spacious primary suite features a walk-in closet and a luxurious five-piece ensuite. Three additional generously sized bedrooms and a second full bathroom provide comfortable accommodations for a growing family.The finished basement delivers an outstanding recreation and entertainment space, ideal for movie nights, games, or gathering with family and friends. Outside, the fully fenced backyard offers a large deck, plenty of green space, and an above-ground pool ready for summer enjoyment.Stylish, spacious, and thoughtfully designed, 90 Shaw Valley Drive is a home your family can enjoy for years to come.
For sale
C$849,000
90 Shaw Valley Dr, Saint Thomas, ON N5R 0C8
4beds
3baths
Single Family Residence
Built in ----
7,101 Square Feet Lot
$-- Zestimate®
C$--/sqft
C$-- HOA
What's special
Updated flooringFresh neutral colour paletteUpdated cabinet hardwareBreakfast-bar seatingDedicated coffee barPowder roomFully fenced backyard
- 18 hours |
- 4 |
- 0 |
Zillow last checked:
Listing updated:
Listed by:
RIGHT AT HOME REALTY
Source: TRREB,MLS®#: X13688914 Originating MLS®#: London and St. Thomas Association of REALTORS
Originating MLS®#: London and St. Thomas Association of REALTORSFacts & features
Interior
Bedrooms & bathrooms
- Bedrooms: 4
- Bathrooms: 3
Primary bedroom
- Level: Second
- Dimensions: 3.45 x 6.22
Bedroom
- Level: Second
- Dimensions: 2.69 x 3.35
Bedroom 2
- Level: Second
- Dimensions: 3.02 x 3.38
Bedroom 3
- Level: Second
- Dimensions: 3.73 x 3.45
Bathroom
- Level: Main
- Dimensions: 2.01 x 0.89
Bathroom
- Level: Second
- Dimensions: 3.25 x 1.75
Dining room
- Level: Main
- Dimensions: 2.95 x 4.44
Family room
- Level: Main
- Dimensions: 5.21 x 4.44
Kitchen
- Level: Main
- Dimensions: 2.77 x 4.17
Laundry
- Level: Main
- Dimensions: 2.11 x 2.97
Living room
- Level: Main
- Dimensions: 2.69 x 4.19
Other
- Level: Basement
- Dimensions: 10.79 x 3.76
Other
- Level: Second
- Dimensions: 4.34 x 2.21
Recreation
- Level: Basement
- Dimensions: 10.79 x 4.5
Heating
- Forced Air, Gas
Cooling
- Central Air
Appliances
- Included: Water Heater
Features
- Basement: Finished,Full
- Has fireplace: Yes
- Fireplace features: Electric
Interior area
- Living area range: 1500-2000 null
Property
Parking
- Total spaces: 4
- Parking features: Garage Door Opener
- Has garage: Yes
Features
- Stories: 2
- Patio & porch: Patio
- Exterior features: Landscaped
- Has private pool: Yes
- Pool features: Above Ground
Lot
- Size: 7,101 Square Feet
- Features: Fenced Yard, Hospital, Level, Park, School
Details
- Additional structures: Gazebo
- Parcel number: 351530700
- Other equipment: Air Exchanger, Sump Pump
Construction
Type & style
- Home type: SingleFamily
- Property subtype: Single Family Residence
Materials
- Brick, Vinyl Siding
- Foundation: Poured Concrete
- Roof: Asphalt Shingle
Utilities & green energy
- Sewer: Sewer
Community & HOA
Location
- Region: Saint Thomas
Financial & listing details
- Annual tax amount: C$5,355
- Date on market: 8/18/2026
Price history
Price history is unavailable.
Public tax history
Tax history is unavailable.
Climate risks
Neighborhood: Shaw Valley
Nearby schools
GreatSchools rating
No schools nearby
We couldn't find any schools near this home.
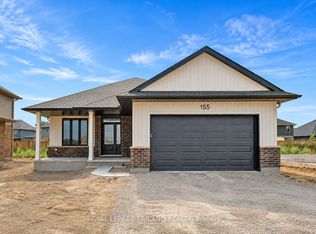
- C$674,9003 bd2 ba-- sqft155 Shaw Valley Dr, Saint Thomas, ON N5R0C8New Construction
- C$799,0004 bd3 ba-- sqft35 Old Course Rd #25, Saint Thomas, ON N5R0C8For Sale

- C$799,9995 bd4 ba-- sqft20 Valderrama Ln, Saint Thomas, ON N5R0E8For Sale
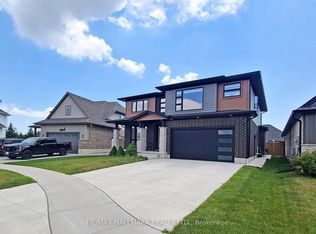
- C$825,0005 bd4 ba-- sqft14 Muirfield Dr, Saint Thomas, ON N5R0K3For Sale

- C$1,198,0005 bd5 ba-- sqft45 Shaw Valley Dr, Saint Thomas, ON N5R6J9For Sale
- C$619,8883 bd3 ba-- sqft29 Augusta Cres, Saint Thomas, ON N5R6J8For Sale
- C$799,9004 bd4 ba-- sqft12 Glenwood St, Saint Thomas, ON N5R0G9For Sale
- C$928,9005 bd4 ba-- sqft52 Royal Dornoch Dr, Saint Thomas, ON N5R0K3For Sale
Similar homes
- C$835,0004 bd3 ba-- sqft20 Parkview Dr, Saint Thomas, ON N5R 4B6For Sale
 MLS ID #X13624732, TEAM GLASSER REAL ESTATE BROKERAGE INC.. TRREB
 - C$928,9005 bd4 ba-- sqft52 Royal Dornoch Dr, Saint Thomas, ON N5R 0K3For Sale
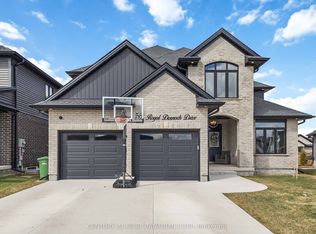 MLS ID #X13427760, CENTURY 21 FIRST CANADIAN CORP. TRREB
 - C$839,9003 bd3 ba-- sqft15 Augusta Cres, Saint Thomas, ON N5R 6J8For Sale
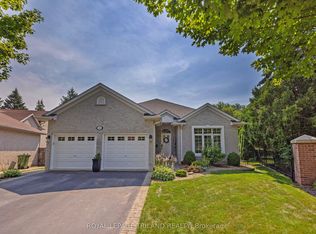 MLS ID #X13565848, ROYAL LEPAGE TRILAND REALTY. TRREB
 - C$825,0005 bd4 ba-- sqft14 Muirfield Dr, Saint Thomas, ON N5R 0K3For SaleMLS ID #X13606582, ELGIN REALTY LIMITED. TRREB
- C$975,0005 bd4 ba-- sqft10 Birchall Ln, Saint Thomas, ON N5R 0J1For SaleMLS ID #X13682648, CENTURY 21 FIRST CANADIAN CORP. TRREB
- C$722,7004 bd3 ba-- sqft102 Styles Dr, Saint Thomas, ON N5R 0K6New ConstructionMLS ID #X13679150, ROYAL LEPAGE TRILAND REALTY. TRREB
- C$799,9995 bd4 ba-- sqft20 Valderrama Ln, Saint Thomas, ON N5R 0E8For SaleMLS ID #X13053522, RE/MAX HALLMARK REALTY LTD.. TRREB
- C$799,0004 bd3 ba-- sqftThe Bannerman, Saint Thomas, ON N5R 0C8For SaleMLS ID #X12921710, COMFREE. TRREB
- C$799,9004 bd4 ba-- sqft12 Glenwood St, Saint Thomas, ON N5R 0G9For SaleMLS ID #X13576722, CENTURY 21 FIRST CANADIAN CORP. TRREB
- C$619,8883 bd3 ba-- sqft29 Augusta Cres, Saint Thomas, ON N5R 6J8For SaleMLS ID #X13674826, EXP REALTY. TRREB
- C$899,9004 bd4 ba-- sqft339 Sunset Dr, Central Elgin, ON N5R 3C6For SaleMLS ID #X13521428, RE/MAX CENTRE CITY REALTY INC.. TRREB
- C$899,9994 bd3 ba-- sqft36 White Tail Path, Central Elgin, ON N5R 0M8For SaleMLS ID #X13533948, THE REALTY FIRM INC.. TRREB
- C$658,9004 bd2 ba-- sqft42 Locust St #40, Saint Thomas, ON N5R 2C1For SaleMLS ID #X13688240, CENTURY 21 FIRST CANADIAN CORP. TRREB
- C$764,9004 bd3 ba-- sqft60 Snowy Owl Trl, Central Elgin, ON N5R 0M7For SaleMLS ID #X13566432, ELGIN REALTY LIMITED. TRREB
- C$769,9004 bd4 ba-- sqft73 5th Ave, Saint Thomas, ON N5R 4C9For SaleMLS ID #X13480284, SUTTON GROUP PREFERRED REALTY INC.. TRREB
- C$769,0005 bd3 ba-- sqft4 Farley Pl, Saint Thomas, ON N5R 3E5For SaleMLS ID #X13633692, RE/MAX ADVANTAGE REALTY LTD.. TRREB
- C$509,9003 bd3 ba-- sqft46 Rosebery Pl, Saint Thomas, ON N5R 2H7For SaleMLS ID #X13689580, ROYAL LEPAGE TRILAND REALTY. TRREB
- C$799,0003 bd1 ba-- sqft42291 John Wise Line, Central Elgin, ON N5R 5T4For SaleMLS ID #X13580796, Global Bricks Realty. TRREB
- C$439,9004 bd2 ba-- sqft169 Wellington St, Saint Thomas, ON N5R 2S3For SaleMLS ID #X13678034, RE/MAX CENTRE CITY REALTY INC.. TRREB
- C$429,9004 bd2 ba-- sqft14 Glanworth Ave, Saint Thomas, ON N5R 1E7For SaleMLS ID #X13672566, ELGIN REALTY LIMITED. TRREB
