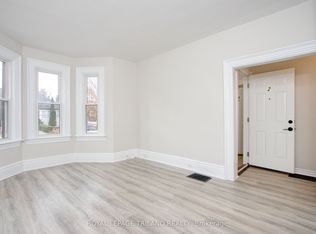
Set on a mature, tree-lined street in St. Thomas's sought-after Courthouse area, this triple-brick home offers 3 bedrooms, 2.5 bathrooms and spacious rooms filled with character. A long private driveway provides ample parking, while a front porch with sunroom and a two-bay storage building add to the property's appeal. Inside, hardwood floors lead through a bright living room with a decorative fireplace and a separate dining room. The eat-in kitchen has abundant cabinetry, included appliances and room for a cozy seating area. It opens to a generous family room with a gas fireplace, hardwood floors and a bay window overlooking the backyard. At the rear of the home, a mudroom with closet connects the deck and yard to the main-floor laundry and three-piece bathroom. Upstairs, refinished hardwood floors continue through three roomy bedrooms. The primary suite features a gas fireplace, walk-in closet and access to a cheater ensuite with a deluxe tub and shower unit. Downstairs, you'll find a rec room with a third gas fireplace, a powder room and storage space. Enjoy the fenced yard, spacious entertaining deck and treed views. Ductless A/C units (2026) on both the main and second floors provide year-round comfort. With its generous layout and distinctive details, this home is ready for your personal touch.
For sale
C$489,900
46 Rosebery Pl, Saint Thomas, ON N5R 2H7
3beds
3baths
Single Family Residence
Built in ----
6,000 Square Feet Lot
$-- Zestimate®
C$--/sqft
C$-- HOA
What's special
- 21 days
- 54
- 3
Zillow last checked:
Listing updated:
Listed by:
ROYAL LEPAGE TRILAND REALTY
Source: TRREB,MLS®#: X13838332 Originating MLS®#: London and St. Thomas Association of REALTORS
Originating MLS®#: London and St. Thomas Association of REALTORSFacts & features
Interior
Bedrooms & bathrooms
- Bedrooms: 3
- Bathrooms: 3
Primary bedroom
- Level: Second
- Dimensions: 5.56 x 3.47
Bedroom 2
- Level: Second
- Dimensions: 3.66 x 3.11
Bedroom 3
- Level: Second
- Dimensions: 3.63 x 3.97
Dining room
- Level: Main
- Dimensions: 4 x 4.55
Family room
- Level: Main
- Dimensions: 5.73 x 5.28
Kitchen
- Level: Main
- Dimensions: 3.31 x 4.55
Laundry
- Level: Main
- Dimensions: 2.7 x 2.39
Living room
- Level: Main
- Dimensions: 6.49 x 4.01
Recreation
- Level: Lower
- Dimensions: 5.23 x 4.21
Heating
- Water, Gas
Cooling
- Wall Unit(s)
Features
- Other
- Basement: Partially Finished
- Has fireplace: Yes
- Fireplace features: Family Room, Natural Gas, Recreation Room, Other, Insert
Interior area
- Living area range: 1500-2000 null
Video & virtual tour
Property
Parking
- Total spaces: 6
- Parking features: Private, Lane
Features
- Stories: 2
- Patio & porch: Deck
- Exterior features: Landscaped
- Pool features: None
- Has view: Yes
- View description: Trees/Woods
Lot
- Size: 6,000 Square Feet
- Features: Ravine, Wooded/Treed, Rectangular Lot
Details
- Additional structures: Storage
- Parcel number: 352310050
Construction
Type & style
- Home type: SingleFamily
- Property subtype: Single Family Residence
Materials
- Brick
- Foundation: Concrete
- Roof: Shingle
Utilities & green energy
- Sewer: Sewer
Community & HOA
Location
- Region: Saint Thomas
Financial & listing details
- Annual tax amount: C$5,114
- Date on market: 9/29/2026
Price history
Price history is unavailable.
Public tax history
Tax history is unavailable.
Climate risks
Neighborhood: Old Courthouse
Nearby schools
GreatSchools rating
No schools nearby
We couldn't find any schools near this home.

Similar homes
- C$499,9003 bd2 ba1.2k sqft17 Butler Dr, Saint Thomas, ON N5R 4Y9For Sale
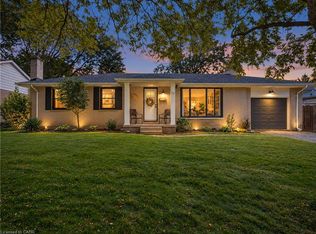 MLS ID #40865360, Tim Ingram, Salesperson, Re/Max Real Estate Centre Inc.. ITSO
 - C$495,0004 bd2 ba-- sqft20 Victoria St, Saint Thomas, ON N5R 2E5For Sale
 MLS ID #X13753826, REMAX YOUR COMMUNITY REALTY. TRREB
 - C$459,0004 bd2 ba-- sqft52 Princess Ave, Saint Thomas, ON N5R 3V7For Sale
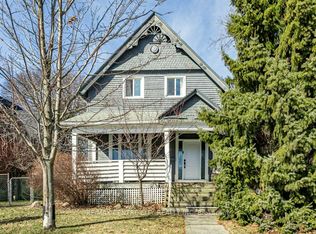 MLS ID #X13660846, RE/MAX CENTRE CITY REALTY INC. TRREB
 - C$489,0003 bd2 ba-- sqft180 Alma St, Saint Thomas, ON N5P 3B4For Sale
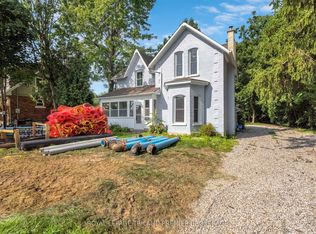 MLS ID #X13696200, ROYAL LEPAGE TRILAND PREMIER BROKERAGE. TRREB
