Impressive 3 bedroom 2 storey home with a massive 247.31 deep lot backing perfectly located between Amazon and future PowerCo location . This home boasts a covered front porch, inside entry from 1 1/2car garage, spacious kitchen, separate dining area, powder room, & great room with sliding doors leading to your very large entertaining deck with a beautiful view! The upper level has 3 good sized bedrooms & a 4pc bathroom (including the master with cheater ensuite access). There is also an extra 14x10 bonus area to use as 2nd tv area, office, or lounge/reading nook. The lower level is unspoiled with a rough in for 3pc bath & awaits your finishing touches. This home is located in North St.Thomas with conveniently quick access to London and major highways! All appliances are included with the purchase of this home.
For sale
C$599,000
42022 McBain Line, Central Elgin, ON N5P 4P4
3beds
2baths
Single Family Residence
Built in ----
10,382 Square Feet Lot
$-- Zestimate®
C$--/sqft
C$-- HOA
What's special
Covered front porchSpacious kitchenSeparate dining areaGood sized bedroomsCheater ensuite accessBonus area
- 9 hours |
- 2 |
- 0 |
Zillow last checked:
Listing updated:
Listed by:
ELGIN REALTY LIMITED
Source: TRREB,MLS®#: X13629494 Originating MLS®#: London and St. Thomas Association of REALTORS
Originating MLS®#: London and St. Thomas Association of REALTORSFacts & features
Interior
Bedrooms & bathrooms
- Bedrooms: 3
- Bathrooms: 2
Bedroom
- Level: Second
- Dimensions: 3.4 x 3.89
Bedroom 2
- Level: Second
- Dimensions: 3.48 x 3.38
Bedroom 3
- Level: Second
- Dimensions: 3.38 x 2.52
Bathroom
- Level: Main
- Dimensions: 1.45 x 1.7
Bathroom
- Level: Second
- Dimensions: 3.2 x 1.58
Dining room
- Level: Main
- Dimensions: 2.95 x 1.96
Family room
- Level: Second
- Dimensions: 4.9 x 3.25
Family room
- Level: Main
- Dimensions: 6.5 x 3.48
Foyer
- Level: Main
- Dimensions: 2.59 x 2.29
Kitchen
- Level: Main
- Dimensions: 2.95 x 3.43
Other
- Level: Basement
- Dimensions: 6.43 x 6.25
Utility room
- Level: Basement
- Dimensions: 6.25 x 4.06
Heating
- Forced Air, Gas
Cooling
- Central Air
Features
- None
- Basement: Unfinished
- Has fireplace: No
Interior area
- Living area range: 1500-2000 null
Property
Parking
- Total spaces: 3
- Parking features: Garage
- Has garage: Yes
Features
- Stories: 2
- Pool features: None
- Waterfront features: None
Lot
- Size: 10,382 Square Feet
Details
- Parcel number: 351650007
Construction
Type & style
- Home type: SingleFamily
- Property subtype: Single Family Residence
Materials
- Brick, Vinyl Siding
- Foundation: Poured Concrete
- Roof: Asphalt Shingle
Utilities & green energy
- Sewer: Sewer
Community & HOA
Location
- Region: Central Elgin
Financial & listing details
- Annual tax amount: C$4,310
- Date on market: 8/1/2026
ELGIN REALTY LIMITED
ELGIN REALTY LIMITED
By pressing Contact Agent, you agree that the real estate professional identified above may call/text you about your search, which may involve use of automated means and pre-recorded/artificial voices. You don't need to consent as a condition of buying any property, goods, or services. Message/data rates may apply. You also agree to our Terms of Use. Zillow does not endorse any real estate professionals. We may share information about your recent and future site activity with your agent to help them understand what you're looking for in a home.
Price history
Price history is unavailable.
Public tax history
Tax history is unavailable.
Climate risks
Neighborhood: N5P
Nearby schools
GreatSchools rating
No schools nearby
We couldn't find any schools near this home.
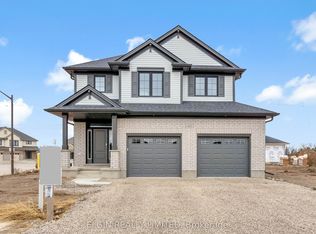
- C$755,0004 bd3 ba-- sqft42212 McBain Line, Central Elgin, ON N5P4P4New Construction
- C$675,0003 bd3 ba-- sqft42200 McBain Line, Central Elgin, ON N5P4P4New Construction

- C$649,9003 bd2 ba1.2k sqft53 Edgewell Cres, Central Elgin, ON N5P4K9Pending

- C$749,0006 bd4 ba-- sqft30 Jacklin Ct, Central Elgin, ON N5P0C3For Sale

- C$610,0003 bd3 ba1.4k sqft9872 Florence St, Southwold, ON N5P4L3For Sale
- C$559,9003 bd3 ba-- sqft9939 Florence St, Southwold, ON N5P4L3For Sale
- C$664,9003 bd3 ba-- sqft4 McPherson Ct #10, Central Elgin, ON N5P0E5For Sale
- C$574,9006 bd2 ba-- sqft41805 North St, Southwold, ON N5P4L7For Sale
Similar homes
- C$675,0003 bd3 ba-- sqft42200 McBain Line, Central Elgin, ON N5P 4P4New ConstructionMLS ID #X12964998, ELGIN REALTY LIMITED. TRREB
- C$610,0003 bd3 ba1.4k sqft9872 Florence St, Southwold, ON N5P 4L3For Sale
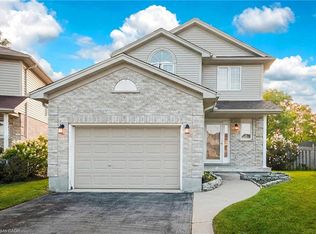 MLS ID #40840544, John Paul Gulbis, Salesperson, Rock Star Real Estate Inc.. ITSO
 - C$574,9006 bd2 ba-- sqft41805 North St, Southwold, ON N5P 4L7For Sale
 MLS ID #X13557044, THE REALTY FIRM INC.. TRREB
 - C$755,0004 bd3 ba-- sqft42212 McBain Line, Central Elgin, ON N5P 4P4New ConstructionMLS ID #X12794420, ELGIN REALTY LIMITED. TRREB
- C$509,9004 bd2 ba-- sqft15 Steele St, Saint Thomas, ON N5R 2Y2For SaleMLS ID #X13620692, ELGIN REALTY LIMITED. TRREB
- C$599,9004 bd2 ba-- sqft32 Brock St, Saint Thomas, ON N5P 2B2For SaleMLS ID #X13173438, RE/MAX CENTRE CITY REALTY INC.. TRREB
- C$549,9004 bd1 ba-- sqft26 Sinclair Ave, Saint Thomas, ON N5R 3A8For SaleMLS ID #X13619590, OAK AND KEY REAL ESTATE. TRREB
- C$619,9004 bd2 ba-- sqft273 Alma St, Saint Thomas, ON N5P 3B9For SaleMLS ID #X13548870, RIGHT AT HOME REALTY. TRREB
- C$589,9003 bd2 ba-- sqft5 Warren Cres, Saint Thomas, ON N5P 3Z1For SaleMLS ID #X13560572, ROYAL LEPAGE TRILAND REALTY. TRREB
- C$599,9003 bd2 ba-- sqft9 Northwood Pl, Saint Thomas, ON N5P 3X3For SaleMLS ID #X13441196, RE/MAX CENTRE CITY REALTY INC.. TRREB
- C$589,0003 bd3 ba-- sqft26 Cardinal Ct, Saint Thomas, ON N5P 0C5For SaleMLS ID #X13597998, CENTURY 21 FIRST CANADIAN CORP. TRREB
- C$429,9003 bd2 ba-- sqft73 Hughes St, Saint Thomas, ON N5P 2Y7For SaleMLS ID #X13622618, ROYAL LEPAGE TRILAND REALTY. TRREB
- C$749,9004 bd2 ba-- sqft137 Saint George St, Central Elgin, ON N5P 2M3For SaleMLS ID #X13563780, COMFREE. TRREB
- C$565,0004 bd1 ba-- sqft174 Elm St, Saint Thomas, ON N5R 1J3For SaleMLS ID #X13589476, ELGIN REALTY LIMITED. TRREB
- C$549,9003 bd2 ba-- sqft23 Confederation Dr, Saint Thomas, ON N5P 3P1For SaleMLS ID #X13589198, THE REALTY FIRM INC.. TRREB
- C$525,0003 bd2 ba-- sqft10622 Sunset Rd, Southwold, ON N5P 3T2For SaleMLS ID #X13535174, ELGIN REALTY LIMITED. TRREB
- C$444,9003 bd2 ba-- sqft3 Parkside Dr, Saint Thomas, ON N5R 3T8For SaleMLS ID #X13612698, CENTURY 21 FIRST CANADIAN CORP. TRREB
- C$489,0004 bd2 ba-- sqft32 West Ave, Saint Thomas, ON N5R 3P5For SaleMLS ID #X13607412, Gale Group Realty Brokerage Ltd. TRREB
- C$624,9004 bd2 ba-- sqft51 Greenway Blvd, Saint Thomas, ON N5P 4P8For SaleMLS ID #X13452976, SUTTON GROUP - SELECT REALTY. TRREB
- C$835,0004 bd3 ba-- sqft20 Parkview Dr, Saint Thomas, ON N5R 4B6For SaleMLS ID #X13624732, TEAM GLASSER REAL ESTATE BROKERAGE INC.. TRREB
