Make a splash in this beautifully maintained 3-bedroom, 2-bathroom backsplit featuring a stunning backyard oasis with a 32' x 16' in-ground pool, all backing onto Kin Park in an established St. Thomas neighbourhood. Step inside to a bright and inviting living room filled with natural light and luxury vinyl plank flooring. The formal dining room is perfect for family meals, while the updated kitchen blends style and function with granite countertops, white cabinetry, black stainless-steel appliances (all under a year old), luxury vinyl tile flooring and an island with seating. The upper level offers three spacious bedrooms, all with LVP flooring. The primary bedroom with new closet doors and sliding patio doors leads directly to the backyard retreat. A well-appointed 5-piece bathroom includes a double vanity and built-in linen cabinet. The recently completed lower level offers a cozy family room with a modern wood slat accent wall, large windows, and a 3-piece bathroom. The lowest level adds even more versatility with a laundry area, ample storage and a bonus room ideal for a home office, gym, or hobby space. Outside, enjoy your private summer space with an elevated deck overlooking the fully fenced yard, poolside lounge area, artificial turf, storage shed, and plenty of room for entertaining. The pool features an electric heat pump, safety cover, and 7-foot-deep end. Adding even more value, the attic has blown in insulation, the roof was replaced in 2026, the concrete driveway is less than two years old, and many of the home's major updates have already been completed for peace of mind. Ideally located close to parks, trails, schools, shopping, restaurants, and everyday amenities, with Port Stanley Beach just a 20-minute drive away, this home offers the perfect balance of convenience, recreation, and family living.
For sale
C$549,900
23 Confederation Dr, Saint Thomas, ON N5P 3P1
3beds
2baths
Single Family Residence
Built in ----
5,500 Square Feet Lot
$-- Zestimate®
C$--/sqft
C$-- HOA
What's special
Backing onto kin parkLuxury vinyl plank flooringWhite cabinetryBlack stainless-steel appliancesIsland with seatingPoolside lounge areaArtificial turf
- 9 hours |
- 2 |
- 0 |
Zillow last checked:
Listing updated:
Listed by:
THE REALTY FIRM INC.
Source: TRREB,MLS®#: X13589198 Originating MLS®#: London and St. Thomas Association of REALTORS
Originating MLS®#: London and St. Thomas Association of REALTORSFacts & features
Interior
Bedrooms & bathrooms
- Bedrooms: 3
- Bathrooms: 2
Heating
- Forced Air, Gas
Cooling
- Central Air
Features
- Other
- Basement: Finished
- Has fireplace: No
Interior area
- Living area range: 1100-1500 null
Video & virtual tour
Property
Parking
- Total spaces: 3
- Parking features: Private
Features
- Has private pool: Yes
- Pool features: In Ground, Outdoor Pool
Lot
- Size: 5,500 Square Feet
- Features: Beach, Hospital, Golf, Park, Place Of Worship, School
Details
- Additional structures: Garden Shed
- Parcel number: 351640407
Construction
Type & style
- Home type: SingleFamily
- Property subtype: Single Family Residence
Materials
- Vinyl Siding, Brick
- Foundation: Poured Concrete
- Roof: Asphalt Shingle
Utilities & green energy
- Sewer: Sewer
Community & HOA
Community
- Security: Carbon Monoxide Detector(s), Smoke Detector(s)
Location
- Region: Saint Thomas
Financial & listing details
- Annual tax amount: C$3,341
- Date on market: 7/21/2026
THE REALTY FIRM INC.
THE REALTY FIRM INC.
By pressing Contact Agent, you agree that the real estate professional identified above may call/text you about your search, which may involve use of automated means and pre-recorded/artificial voices. You don't need to consent as a condition of buying any property, goods, or services. Message/data rates may apply. You also agree to our Terms of Use. Zillow does not endorse any real estate professionals. We may share information about your recent and future site activity with your agent to help them understand what you're looking for in a home.
Price history
Price history is unavailable.
Public tax history
Tax history is unavailable.
Climate risks
Neighborhood: South Edgeware
Nearby schools
GreatSchools rating
No schools nearby
We couldn't find any schools near this home.
- C$529,9003 bd2 ba-- sqft15 Confederation Dr, Saint Thomas, ON N5P3P1For Sale
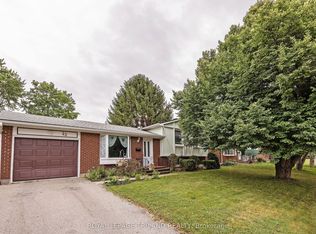
- C$589,9003 bd2 ba-- sqft5 Warren Cres, Saint Thomas, ON N5P3Z1For Sale
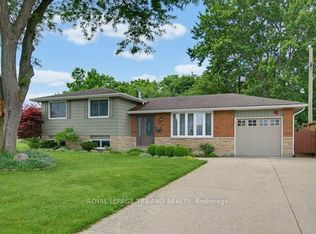
- C$619,9003 bd2 ba-- sqft9 Northwood Pl, Saint Thomas, ON N5P3X3For Sale

- C$529,9003 bd2 ba-- sqft7 Stirling Cres, Saint Thomas, ON N5P3R4For Sale
- C$429,9003 bd2 ba-- sqft43 Stirling Cres, Saint Thomas, ON N5P3R4For Sale
- C$--2 bd1 ba785 sqft104 Confederation Dr, Saint Thomas, ON N5P4C1Off Market
- C$--2 bd1 ba785 sqft104 Confederation Dr #2-BEDROOM, Saint Thomas, ON N5P4C1Off Market
- C$--1 bd1 ba644 sqft104 Confederation Dr #1-BEDROOM, Saint Thomas, ON N5P4C1Off Market
Similar homes
- C$529,9003 bd2 ba-- sqft15 Confederation Dr, Saint Thomas, ON N5P 3P1For SaleMLS ID #X13541814, ROYAL LEPAGE TRILAND REALTY. TRREB
- C$505,0003 bd2 ba-- sqft63 Confederation Dr, Saint Thomas, ON N5P 3P3For Sale
 MLS ID #X13571948, CENTURY 21 HERITAGE HOUSE LTD. TRREB
 - C$589,9003 bd2 ba-- sqft5 Warren Cres, Saint Thomas, ON N5P 3Z1For SaleMLS ID #X13560572, ROYAL LEPAGE TRILAND REALTY. TRREB
- C$529,9003 bd2 ba-- sqft7 Stirling Cres, Saint Thomas, ON N5P 3R4For SaleMLS ID #X13504572, ROYAL LEPAGE TRILAND REALTY. TRREB
- C$565,0004 bd1 ba-- sqft174 Elm St, Saint Thomas, ON N5R 1J3For SaleMLS ID #X13589476, ELGIN REALTY LIMITED. TRREB
- C$619,9004 bd2 ba-- sqft273 Alma St, Saint Thomas, ON N5P 3B9For SaleMLS ID #X13548870, RIGHT AT HOME REALTY. TRREB
- C$619,9003 bd2 ba-- sqft9 Northwood Pl, Saint Thomas, ON N5P 3X3For SaleMLS ID #X13441196, RE/MAX CENTRE CITY REALTY INC.. TRREB
- C$549,9005 bd2 ba-- sqft61 Alma St, Saint Thomas, ON N5P 3A9For SaleMLS ID #X13223286, CENTURY 21 FIRST CANADIAN CORP. TRREB
- C$469,0003 bd2 ba-- sqft14 Locke Ave, Saint Thomas, ON N5P 3X2For SaleMLS ID #X13210352, HOMELIFE SUPERSTARS REAL ESTATE LIMITED. TRREB
- C$545,0003 bd1 ba-- sqft12 East Ave, Saint Thomas, ON N5R 3S8For SaleMLS ID #X13538430, ROYAL LEPAGE TRILAND REALTY. TRREB
- C$549,9004 bd1 ba-- sqft26 Sinclair Ave, Saint Thomas, ON N5R 3A8For SaleMLS ID #X13520784, OAK AND KEY REAL ESTATE BROKERAGE, INC.. TRREB
- C$524,9004 bd2 ba-- sqft96 Carrie Cres, Saint Thomas, ON N5R 6C2For SaleMLS ID #X13560108, RE/MAX CENTRE CITY REALTY INC.. TRREB
- C$599,9004 bd2 ba-- sqft32 Brock St, Saint Thomas, ON N5P 2B2For SaleMLS ID #X13173438, RE/MAX CENTRE CITY REALTY INC.. TRREB
- C$554,9004 bd2 ba-- sqft13 Vanbuskirk Dr, Saint Thomas, ON N5R 4Z1For SaleMLS ID #X13530056, THE REALTY FIRM INC.. TRREB
- C$579,9003 bd2 ba-- sqft14 Alderwood Ct, Saint Thomas, ON N5P 0B2For SaleMLS ID #X13219734, ROYAL LEPAGE TRILAND REALTY. TRREB
- C$425,0004 bd2 ba-- sqft118 Inkerman St, Saint Thomas, ON N5P 3G6For SaleMLS ID #X13551454, TEAM GLASSER REAL ESTATE BROKERAGE INC.. TRREB
- C$575,0003 bd2 ba-- sqft99 Fairview Ave, Saint Thomas, ON N5R 4X7For SaleMLS ID #X13481952, LANDLORD REALTY INC.. TRREB
- C$499,9003 bd2 ba-- sqft33 Oldewood Cres, Saint Thomas, ON N5R 6B2For SaleMLS ID #X13550296, CENTURY 21 FIRST CANADIAN CORP. TRREB
- C$549,9003 bd2 ba-- sqft635 Highview Dr, Saint Thomas, ON N5R 5E7For SaleMLS ID #X13418436, ACCSELL REALTY INC.. TRREB
- C$535,0003 bd2 ba-- sqft532 Highview Dr, Saint Thomas, ON N5R 6G3For SaleMLS ID #X13492746, ROYAL LEPAGE TRILAND REALTY. TRREB
