Bring your vision and unlock the potential in this spacious 3-level side-split! With attractive curb appeal and a solid foundation to build upon, this home is waiting for its next chapter. Offering 3 bedrooms, 2 bathrooms, and a versatile layout, you'll appreciate the convenience of included appliances, 2 cozy fireplaces, some replacement windows, a newer furnace and central air, generous storage space, and a large outdoor shed.While the home is ready for updating and fresh ideas, the possibilities are endless for creating a space that truly reflects your style. Whether You're a first-time buyer, investor, or someone looking for a rewarding project, this is an opportunity to add value and make it your own. *Two fireplaces in the home. Fireplace in Lower Level is being sold in "As Is" condition
Under contract
C$429,900
43 Stirling Cres, Saint Thomas, ON N5P 3R4
3beds
2baths
Single Family Residence
Built in ----
6,213 Square Feet Lot
$-- Zestimate®
C$--/sqft
C$-- HOA
What's special
Attractive curb appealVersatile layoutIncluded appliancesReplacement windowsGenerous storage spaceLarge outdoor shed
- 27 days |
- 75 |
- 3 |
Zillow last checked:
Listing updated:
Listed by:
SHRINE REALTY BROKERAGE LTD.
Source: TRREB,MLS®#: X13470410 Originating MLS®#: London and St. Thomas Association of REALTORS
Originating MLS®#: London and St. Thomas Association of REALTORSFacts & features
Interior
Bedrooms & bathrooms
- Bedrooms: 3
- Bathrooms: 2
Bedroom
- Level: Main
- Dimensions: 3.16 x 3.06
Bedroom 2
- Level: Main
- Dimensions: 3.45 x 2.58
Bedroom 3
- Level: Main
- Dimensions: 3.32 x 3.98
Bathroom
- Level: Basement
- Dimensions: 0 x 0
Bathroom
- Level: Main
- Dimensions: 0 x 0
Kitchen
- Level: Main
- Dimensions: 2.31 x 3.75
Living room
- Level: Main
- Dimensions: 5.75 x 3.95
Recreation
- Level: Basement
- Dimensions: 5.35 x 3.45
Heating
- Forced Air, Gas
Cooling
- Central Air
Features
- Other
- Basement: Finished
- Has fireplace: Yes
Interior area
- Living area range: 700-1100 null
Property
Parking
- Total spaces: 5
Features
- Pool features: None
Lot
- Size: 6,213 Square Feet
Details
- Parcel number: 351640306
Construction
Type & style
- Home type: SingleFamily
- Property subtype: Single Family Residence
Materials
- Brick, Vinyl Siding
- Foundation: Poured Concrete
- Roof: Asphalt Shingle
Utilities & green energy
- Sewer: Sewer
Community & HOA
Location
- Region: Saint Thomas
Financial & listing details
- Tax assessed value: C$176,000
- Annual tax amount: C$3,209
- Date on market: 6/20/2026
SHRINE REALTY BROKERAGE LTD.
SHRINE REALTY BROKERAGE LTD.
By pressing Contact Agent, you agree that the real estate professional identified above may call/text you about your search, which may involve use of automated means and pre-recorded/artificial voices. You don't need to consent as a condition of buying any property, goods, or services. Message/data rates may apply. You also agree to our Terms of Use. Zillow does not endorse any real estate professionals. We may share information about your recent and future site activity with your agent to help them understand what you're looking for in a home.
Price history
Price history is unavailable.
Public tax history
Tax history is unavailable.
Climate risks
Neighborhood: South Edgeware
Nearby schools
GreatSchools rating
No schools nearby
We couldn't find any schools near this home.
- C$--2 bd1 ba785 sqft104 Confederation Dr, Saint Thomas, ON N5P4C1Off Market

- C$--2 bd1 ba785 sqft104 Confederation Dr #2-BEDROOM, Saint Thomas, ON N5P4C1Off Market
- C$--1 bd1 ba644 sqft104 Confederation Dr #1-BEDROOM, Saint Thomas, ON N5P4C1Off Market
- C$--2 bd1 ba785 sqft104 Confederation Dr #822066, Saint Thomas, ON N5P4C1Off Market
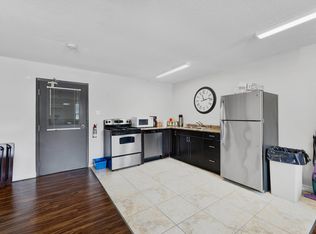
- C$--1 bd1 ba644 sqft104 Confederation Dr #822065, Saint Thomas, ON N5P4C1Off Market
- C$---- bd1 ba437 sqft104 Confederation Dr #825479, Saint Thomas, ON N5P4C1Off Market
- C$1,6051 bd1 ba659 sqft104 Confederation Dr #1569211, Saint Thomas, ON N5P4C1For Rent
- C$1,8152 bd1 ba855 sqft104 Confederation Dr #1569185, Saint Thomas, ON N5P4C1For Rent
Similar homes
- C$425,0004 bd2 ba-- sqft118 Inkerman St, Saint Thomas, ON N5P 3G6For Sale
 MLS ID #X13551454, TEAM GLASSER REAL ESTATE BROKERAGE INC.. TRREB
 - C$529,9003 bd2 ba-- sqft15 Confederation Dr, Saint Thomas, ON N5P 3P1For Sale
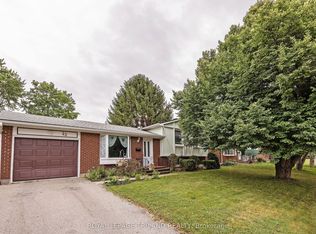 MLS ID #X13541814, ROYAL LEPAGE TRILAND REALTY. TRREB
 - C$449,9003 bd2 ba-- sqft49 Devonshire Pl, Saint Thomas, ON N5R 3N2For Sale
 MLS ID #X13537474, ROYAL LEPAGE TRILAND REALTY. TRREB
 - C$449,9003 bd2 ba-- sqft169 Wellington St, Saint Thomas, ON N5R 2S3For Sale
 MLS ID #X13438936, RE/MAX CENTRE CITY REALTY INC.. TRREB
 - C$449,9004 bd2 ba-- sqft14 Glanworth Ave, Saint Thomas, ON N5R 1E7For SaleMLS ID #X13461712, ELGIN REALTY LIMITED. TRREB
- C$619,9003 bd2 ba-- sqft9 Northwood Pl, Saint Thomas, ON N5P 3X3For SaleMLS ID #X13441196, RE/MAX CENTRE CITY REALTY INC.. TRREB
- C$459,9003 bd1 ba-- sqft29 Oliver St, Saint Thomas, ON N5R 3X3For SaleMLS ID #X13413300, ROYAL LEPAGE TRILAND REALTY. TRREB
- C$384,9004 bd1 ba-- sqft17 Trafalgar St, Saint Thomas, ON N5P 1P1For SaleMLS ID #X13484678, ROYAL LEPAGE TRILAND REALTY. TRREB
- C$429,9005 bd4 ba-- sqft37 Kains St #35, Saint Thomas, ON N5P 1N1For SaleMLS ID #X13109744, ELGIN REALTY LIMITED. TRREB
- C$464,9006 bd3 ba-- sqft69 Elizabeth St #67, Saint Thomas, ON N5R 2X3For SaleMLS ID #X13121330, ELGIN REALTY LIMITED. TRREB
- C$554,9004 bd2 ba-- sqft13 Vanbuskirk Dr, Saint Thomas, ON N5R 4Z1For SaleMLS ID #X13530056, THE REALTY FIRM INC.. TRREB
- C$574,9006 bd2 ba-- sqft41805 North St, Southwold, ON N5P 4L7For SaleMLS ID #X13557044, THE REALTY FIRM INC.. TRREB
- C$449,0005 bd2 ba-- sqft743 Sevilla Park Pl, London, ON N5Y 4H9For SaleMLS ID #X13569052, SHRINE REALTY BROKERAGE LTD.. TRREB
- C$429,9003 bd2 ba-- sqft10 Pegler St, London, ON N5Z 2B5For SaleMLS ID #X13521132, RIGHT AT HOME REALTY. TRREB
- C$424,9003 bd1 ba-- sqft358 Warren St, Central Elgin, ON N5L 1B5For SaleMLS ID #X13083296, RE/MAX CENTRE CITY REALTY INC.. TRREB
- C$549,9005 bd2 ba-- sqft43 Dyer St, Saint Thomas, ON N5R 5K2For SaleMLS ID #X13443312, ESTATE #1 REALTY SERVICES INC.. TRREB
- C$439,9004 bd2 ba-- sqft228 Pochard Ln, London, ON N5W 5Z3For SaleMLS ID #X13483052, RE/MAX CENTRE CITY REALTY INC.. TRREB
- C$545,9004 bd2 ba-- sqft7 Raven Ave, Saint Thomas, ON N5R 5K8For SaleMLS ID #X12999592, BLUE FOREST REALTY INC.. TRREB
- C$509,0004 bd2 ba-- sqft376 Ridgewood Cres, London, ON N6J 3H1For SaleMLS ID #X13559798, RIGHT AT HOME REALTY INC.. TRREB
- C$535,0004 bd2 ba-- sqft15 Garland Cres, London, ON N5V 1N4For SaleMLS ID #X13571532, SHRINE REALTY BROKERAGE LTD.. TRREB
