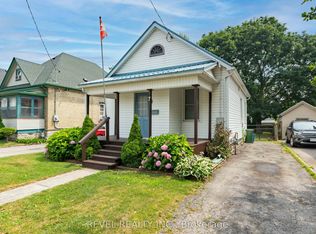
RAVINE LOT! This move-in-ready, 3-bedroom home beautifully blends timeless charm and character with modern updates. Step into the bright, welcoming sunroom-the perfect spot for your morning coffee and a dream space for plant lovers. The spacious living room flows seamlessly into a large dining area, complete with patio doors opening to a convenient side deck. You'll love the gorgeous, fully updated main bath featuring a new tub, sink, vanity, flooring, and sleek surround. The heart of the home is the large eat-in kitchen, where patio doors lead out to a raised deck. Here, you can relax and enjoy spectacular, private views of the lush ravine and local wildlife, like deer and birds. Complete with convenient main-floor laundry, this home offers total peace of mind with numerous updates, including: most newer windows, roof (2017), furnace & A/C (2011), eaves & leaf guards (2019), and hot water tank (2023). Don't miss this tranquil retreat!
For sale
C$452,000
29 Oliver St, Saint Thomas, ON N5R 3X3
3beds
1baths
Single Family Residence
Built in ----
3,000 Square Feet Lot
$-- Zestimate®
C$--/sqft
C$-- HOA
What's special
Ravine lotBright welcoming sunroomLarge dining areaLarge eat-in kitchenConvenient main-floor laundry
- 88 days
- 10
- 0
Zillow last checked:
Listing updated:
Listed by:
ROYAL LEPAGE TRILAND REALTY
Source: TRREB,MLS®#: X13413300 Originating MLS®#: London and St. Thomas Association of REALTORS
Originating MLS®#: London and St. Thomas Association of REALTORSFacts & features
Interior
Bedrooms & bathrooms
- Bedrooms: 3
- Bathrooms: 1
Primary bedroom
- Features: Hardwood Floor, Laminate
- Level: Second
- Dimensions: 4.14 x 3.91
Bedroom
- Features: Tile Floor
- Level: Second
- Dimensions: 2.54 x 2.84
Bedroom
- Features: Hardwood Floor
- Level: Second
- Dimensions: 2.54 x 3.17
Other
- Level: Lower
- Dimensions: 1.8 x 3.89
Dining room
- Features: Hardwood Floor
- Level: Main
- Dimensions: 4.14 x 3.84
Kitchen
- Features: Tile Floor
- Level: Main
- Dimensions: 3.45 x 3.45
Living room
- Features: Hardwood Floor
- Level: Main
- Dimensions: 4.14 x 3.84
Office
- Level: Main
- Dimensions: 2.44 x 2.62
Recreation
- Level: Lower
- Dimensions: 4.67 x 7.26
Utility room
- Level: Lower
- Dimensions: 2.41 x 1.85
Workshop
- Level: Lower
- Dimensions: 2.74 x 5.79
Heating
- Forced Air, Gas
Cooling
- Central Air
Features
- None
- Basement: Walk-Out Access,Partially Finished
- Has fireplace: No
Interior area
- Living area range: 1100-1500 null
Video & virtual tour
Property
Parking
- Total spaces: 4
- Parking features: Private Double
Features
- Stories: 1.5
- Patio & porch: Deck
- Pool features: None
- Has view: Yes
- View description: Forest
- Waterfront features: None
Lot
- Size: 3,000 Square Feet
- Features: Cul de Sac/Dead End, Hospital, Ravine, Wooded/Treed
Details
- Parcel number: 352210106
Construction
Type & style
- Home type: SingleFamily
- Property subtype: Single Family Residence
- Attached to another structure: Yes
Materials
- Aluminum Siding
- Foundation: Concrete
- Roof: Asphalt Shingle
Utilities & green energy
- Sewer: Sewer
Community & HOA
Location
- Region: Saint Thomas
Financial & listing details
- Annual tax amount: C$2,118
- Date on market: 6/8/2026
Price history
Price history is unavailable.
Public tax history
Tax history is unavailable.
Climate risks
Neighborhood: Old Courthouse
Nearby schools
GreatSchools rating
No schools nearby
We couldn't find any schools near this home.


Similar homes
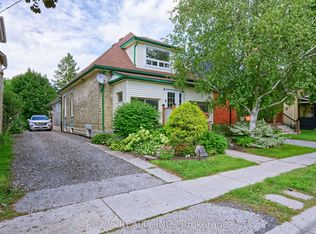
- C$485,0003 bd2 ba-- sqft327 Wellington St, Saint Thomas, ON N5R 2T2For Sale
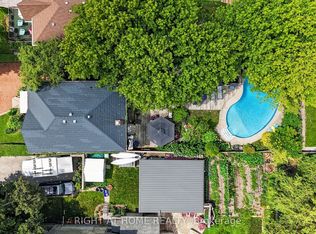 MLS ID #X13736258, RIGHT AT HOME REALTY. TRREB
 - C$439,9004 bd2 ba-- sqft169 Wellington St, Saint Thomas, ON N5R 2S3For Sale
 MLS ID #X13678034, RE/MAX CENTRE CITY REALTY INC.. TRREB
 - C$420,0003 bd1 ba-- sqft87 Chestnut St, Saint Thomas, ON N5R 2B1For Sale
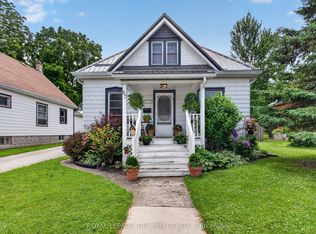 MLS ID #X13541912, ROYAL LEPAGE TRILAND REALTY. TRREB
 - C$495,9003 bd2 ba-- sqft37 5th Ave, Saint Thomas, ON N5R 4C4For Sale
 MLS ID #X13642704, RE/MAX CENTRE CITY REALTY INC.. TRREB
