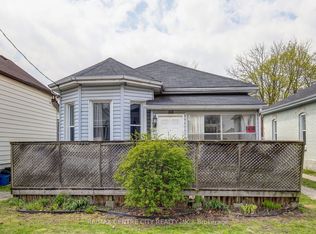
Beautiful Bungalow in St.Thomas located in a quiet - family friendly neighbourhood. This 3 bedroom home is bright, spacious and boasts gorgeous 10 foot ceilings, tasteful decor and updated windows. The large kitchen is completely open to the dining space with sliding glass doors leading to the porch. Lovely French Doors open into a cozy living room and rest of the main floor is topped off with a 4pc Bathroom and main floor laundry room. Updated siding/eaves troughs, facia, soffits and roof. The covered porch was updated with waterproof membrane. Here is your chance to get into this lovely neighbourhood with the charming 16 East Ave.
Under contract
C$299,999
16 East Ave, Saint Thomas, ON N5R 3T1
3beds
1baths
Single Family Residence
Built in ----
3,246 Square Feet Lot
$-- Zestimate®
C$--/sqft
C$-- HOA
What's special
Bright spaciousTasteful decorUpdated windowsLovely french doorsMain floor laundry room
- 16 days
- 65
- 3
Zillow last checked:
Listing updated:
Listed by:
BIG CITY REALTY INC.
Source: TRREB,MLS®#: X13688416 Originating MLS®#: Toronto Regional Real Estate Board
Originating MLS®#: Toronto Regional Real Estate BoardFacts & features
Interior
Bedrooms & bathrooms
- Bedrooms: 3
- Bathrooms: 1
Primary bedroom
- Level: Main
- Dimensions: 14.80 X 9.00
Bedroom
- Level: Main
- Dimensions: 11.10 X 10.60
Bedroom
- Level: Main
- Dimensions: 14.00 X 10.60
Bathroom
- Level: Main
- Dimensions: 4.26 x 3.12
Kitchen
- Level: Main
- Dimensions: 13.80 X 10.11
Kitchen
- Features: Eat-in Kitchen
- Level: Main
- Dimensions: 18.70 X 13.80
Laundry
- Level: Main
- Dimensions: 5.00 X 5.00
Living room
- Level: Main
- Dimensions: 17.30 X 18.20
Other
- Level: Basement
- Dimensions: 13.10 X 9.00
Workshop
- Level: Basement
- Dimensions: 29.50 X 12.00
Heating
- Radiant, Gas
Cooling
- None
Features
- Other
- Basement: Partial
- Has fireplace: No
Interior area
- Living area range: 700-1100 null
Property
Parking
- Total spaces: 4
- Parking features: Private
Accessibility
- Accessibility features: None
Features
- Pool features: None
- Waterfront features: None
Lot
- Size: 3,246 Square Feet
Details
- Parcel number: 352340008
Construction
Type & style
- Home type: SingleFamily
- Architectural style: Bungalow
- Property subtype: Single Family Residence
- Attached to another structure: Yes
Materials
- Vinyl Siding, Brick
- Foundation: Concrete
- Roof: Shingle
Utilities & green energy
- Sewer: Sewer
Community & HOA
Location
- Region: Saint Thomas
Financial & listing details
- Annual tax amount: C$2,516
- Date on market: 8/18/2026
Price history
Price history is unavailable.
Public tax history
Tax history is unavailable.
Climate risks
Neighborhood: Elm West
Nearby schools
GreatSchools rating
No schools nearby
We couldn't find any schools near this home.

Similar homes
- C$329,9003 bd2 ba-- sqft15 Antrim St, Saint Thomas, ON N5P 1S2For Sale
 MLS ID #X13743886, ROYAL LEPAGE TRILAND REALTY. TRREB
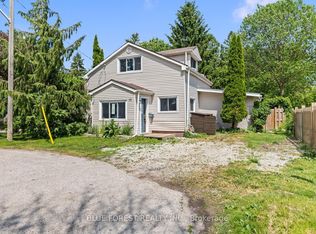
 - C$295,0003 bd2 ba-- sqft10 Henry St, Saint Thomas, ON N5R 3L4For Sale
 MLS ID #X13433472, BLUE FOREST REALTY INC.. TRREB
 - C$325,0003 bd1 ba-- sqft88 Flora St, Saint Thomas, ON N5P 2X6For Sale
 MLS ID #X13642674, RE/MAX CENTRE CITY REALTY INC.. TRREB
 - C$249,9003 bd1 ba-- sqft2 Pearl St W, Saint Thomas, ON N5P 2N8For Sale
 MLS ID #X13720074, RE/MAX REAL ESTATE CENTRE INC.. TRREB
