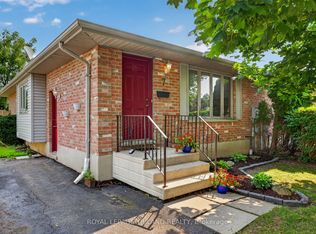
4 Bedroom family home close to schools and hospital on quiet southside crescent. Large privacy fenced and landscaped yard with gazebo and firepit. Single attached garage and parking for 3 cars. Some updates include: Furnace/Central air unit 2022. Roof shingles 2017, Fence 2024, Rear deck and Hardtop Gazebo 2022. Just move in and add your personal touches to this lovely home in a great southside neighbourhood.
For sale
C$439,900
32 Coyne St, Saint Thomas, ON N5R 4K8
4beds
2baths
Single Family Residence
Built in ----
6,238 Square Feet Lot
$-- Zestimate®
C$--/sqft
C$-- HOA
What's special
Single attached garageRear deckHardtop gazebo
- 1 day |
- 17 |
- 1 |
Zillow last checked:
Listing updated:
Listed by:
ELGIN REALTY LIMITED
Source: TRREB,MLS®#: X13709224 Originating MLS®#: London and St. Thomas Association of REALTORS
Originating MLS®#: London and St. Thomas Association of REALTORSFacts & features
Interior
Bedrooms & bathrooms
- Bedrooms: 4
- Bathrooms: 2
Primary bedroom
- Level: Main
- Dimensions: 3.32 x 3.12
Bedroom
- Level: Main
- Dimensions: 3.12 x 2.38
Bedroom
- Level: Main
- Dimensions: 3.45 x 2.92
Bedroom
- Level: Main
- Dimensions: 3.63 x 2.76
Bathroom
- Level: Main
- Dimensions: 1.83 x 5
Bathroom
- Level: Lower
- Dimensions: 1.52 x 0.91
Dining room
- Level: Main
- Dimensions: 3.45 x 2.26
Family room
- Level: Lower
- Dimensions: 7.16 x 3.41
Kitchen
- Level: Main
- Dimensions: 3.47 x 2.26
Laundry
- Level: Lower
- Dimensions: 3.54 x 2.38
Living room
- Level: Main
- Dimensions: 6.73 x 3.47
Other
- Level: Lower
- Dimensions: 3.08 x 3.41
Heating
- Forced Air, Gas
Cooling
- Central Air
Features
- Primary Bedroom - Main Floor, Storage
- Basement: Full,Partially Finished
- Has fireplace: No
Interior area
- Living area range: 700-1100 null
Property
Parking
- Total spaces: 4
- Parking features: Private
- Has garage: Yes
Features
- Patio & porch: Porch
- Pool features: None
Lot
- Size: 6,238 Square Feet
- Features: Cul de Sac/Dead End, Fenced Yard, Hospital, Rectangular Lot
- Topography: Dry,Flat
Details
- Additional structures: Fence - Full, Gazebo, Shed
- Parcel number: 352100038
- Other equipment: Sump Pump
Construction
Type & style
- Home type: SingleFamily
- Architectural style: Bungalow
- Property subtype: Single Family Residence
Materials
- Brick
- Foundation: Concrete Block
- Roof: Shingle
Utilities & green energy
- Sewer: Sewer
Community & HOA
Location
- Region: Saint Thomas
Financial & listing details
- Tax assessed value: C$169,000
- Annual tax amount: C$2,910
- Date on market: 8/25/2026
Price history
Price history is unavailable.
Public tax history
Tax history is unavailable.
Climate risks
Neighborhood: Elm West
Nearby schools
GreatSchools rating
No schools nearby
We couldn't find any schools near this home.
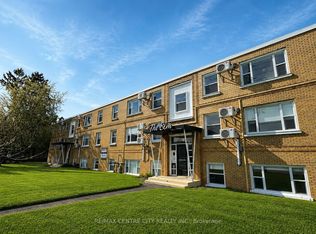
- C$1,6001 bd1 ba-- sqft232 Elm St #5, Saint Thomas, ON N5R1J5For Rent
- C$1,6001 bd1 ba-- sqft232 Elm St #11, Saint Thomas, ON N5R1J5For Rent
- C$1,4991 bd1 ba-- sqft232 Elm St, Saint Thomas, ON N5R1J5For Rent

- C$394,9003 bd1 ba-- sqft90 Dunkirk Dr, Saint Thomas, ON N5R1S3For Sale
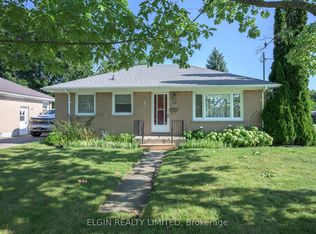
- C$423,0003 bd1 ba948 sqft87 Dunkirk Dr, Saint Thomas, ON N5R1S2Sold
- C$--3 bd2 ba1.5k sqft146 1st Ave, Saint Thomas, ON N5R4P3Off Market
- C$599,9906 bd2 ba-- sqft22 Montgomery Rd, Saint Thomas, ON N5R1S5For Sale
- C$414,0002 bd1 ba-- sqft28 Dieppe Dr, Saint Thomas, ON N5R4G7For Sale
Similar homes
- C$455,0004 bd2 ba-- sqft32 West Ave, Saint Thomas, ON N5R 3P5For Sale
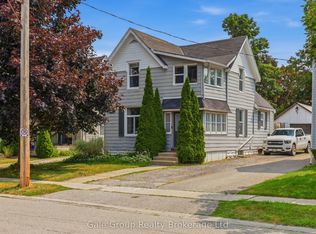 MLS ID #X13708142, Gale Group Realty Brokerage Ltd. TRREB
 - C$509,0003 bd2 ba-- sqft27 Cook Cres, Saint Thomas, ON N5R 6J3For Sale
 MLS ID #X13708092, ELGIN REALTY LIMITED. TRREB
 - C$435,0003 bd1 ba-- sqft87 Chestnut St, Saint Thomas, ON N5R 2B1For Sale
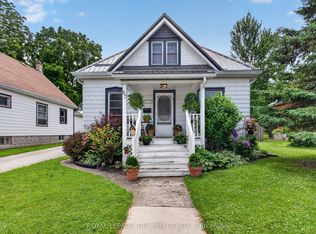 MLS ID #X13541912, ROYAL LEPAGE TRILAND REALTY. TRREB
 - C$449,9003 bd2 ba-- sqft7 Fanjoy Dr, Saint Thomas, ON N5R 6B2For Sale
 MLS ID #X13676450, ROYAL LEPAGE TRILAND REALTY. TRREB
 - C$394,9003 bd1 ba-- sqft90 Dunkirk Dr, Saint Thomas, ON N5R 1S3For SaleMLS ID #X13619380, ELGIN REALTY LIMITED. TRREB
- C$410,0004 bd2 ba-- sqft118 Inkerman St, Saint Thomas, ON N5P 3G6For SaleMLS ID #X13551454, TEAM GLASSER REAL ESTATE BROKERAGE INC.. TRREB
- C$519,9002 bd1 ba-- sqft69 Carrie Cres, Saint Thomas, ON N5R 6C2For SaleMLS ID #X13710224, ELGIN REALTY LIMITED. TRREB
- C$419,9002 bd2 ba-- sqft27 Vanier Pl, Saint Thomas, ON N5R 5L2For SaleMLS ID #X13672224, ELGIN REALTY LIMITED. TRREB
- C$505,0004 bd2 ba-- sqft7 Raven Ave, Saint Thomas, ON N5R 5K8For SaleMLS ID #X13671316, RIGHT AT HOME REALTY. TRREB
- C$495,9003 bd2 ba-- sqft37 5th Ave, Saint Thomas, ON N5R 4C4For SaleMLS ID #X13642704, RE/MAX CENTRE CITY REALTY INC.. TRREB
- C$399,9003 bd2 ba-- sqft56 Mitchell St, Saint Thomas, ON N5R 2T9For SaleMLS ID #X13634038, RE/MAX CENTRE CITY REALTY INC.. TRREB
- C$510,0004 bd2 ba-- sqft25 Locust St, Saint Thomas, ON N5R 2C2For SaleMLS ID #X13485300, ELGIN REALTY LIMITED. TRREB
- C$499,9003 bd1 ba-- sqft7 Thompson Ave, Saint Thomas, ON N5R 1G1For SaleMLS ID #X13615654, ROYAL LEPAGE TRILAND REALTY. TRREB
- C$499,9953 bd1 ba-- sqft117 1/2 Flora St, Saint Thomas, ON N5P 2Y1For SaleMLS ID #X13680916, RE/MAX CENTRE CITY REALTY INC.. TRREB
- C$549,9003 bd4 ba-- sqft9939 Florence St, Southwold, ON N5P 4L3For SaleMLS ID #X13709228, ELGIN REALTY LIMITED. TRREB
- C$539,9003 bd3 ba-- sqft34 Pear Tree Ave, Saint Thomas, ON N5R 0B5For SaleMLS ID #X13686046, ELGIN REALTY LIMITED. TRREB
- C$398,0002 bd2 ba-- sqft1 Britton Dr, Saint Thomas, ON N5P 3E4For SaleMLS ID #X13602288, Gale Group Realty Brokerage Ltd. TRREB
- C$609,9003 bd3 ba-- sqft16 Massey Dr, Saint Thomas, ON N5R 5M6For SaleMLS ID #X13662640, ELGIN REALTY LIMITED. TRREB
- C$575,5003 bd2 ba-- sqft43212 Southdale Line, Saint Thomas, ON N5R 6G1For SaleMLS ID #X13606866, ELGIN REALTY LIMITED. TRREB
- C$549,9004 bd1 ba-- sqft26 Sinclair Ave, Saint Thomas, ON N5R 3A8For SaleMLS ID #X13619590, OAK AND KEY REAL ESTATE. TRREB
