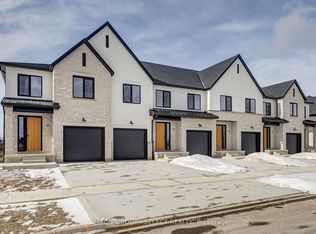
The listing price includes proposed 2026 HST rebates. Final rebate amount is subject to the passing of Provincial/Federal legislation and purchaser eligibility (Primary Residence/Qualifying Rental) as per government guidelines. This new construction interior unit was just completed. These stunning freehold towns have unmatched finishes. Stucco and stone exterior with great curb appeal. Featuring 3 bedrooms and 1800 sq ft of living space. The basement has a walkout elevation backing onto a pond. Available for purchase now. End units and lookout basements are available in next phase of Pre-construction units. This is the final completed unit available on this site. Photos are of actual units built.
New construction
C$577,900
23 Optimist Dr, Southwold, ON N5P 0G4
3beds
3baths
Townhouse
Built in ----
3,750 Square Feet Lot
$-- Zestimate®
C$--/sqft
C$-- HOA
What's special
- 2 days |
- 9 |
- 0 |
Zillow last checked:
Listing updated:
Listed by:
SUTTON GROUP - SELECT REALTY
Source: TRREB,MLS®#: X13681846 Originating MLS®#: London and St. Thomas Association of REALTORS
Originating MLS®#: London and St. Thomas Association of REALTORSFacts & features
Interior
Bedrooms & bathrooms
- Bedrooms: 3
- Bathrooms: 3
Primary bedroom
- Level: Second
- Dimensions: 4.17 x 4.11
Bedroom
- Level: Second
- Dimensions: 3.04 x 2.74
Bedroom
- Level: Second
- Dimensions: 3.13 x 3.13
Dining room
- Level: Main
- Dimensions: 2.92 x 2.83
Foyer
- Level: Main
- Dimensions: 3.29 x 2.62
Kitchen
- Level: Main
- Dimensions: 3.53 x 3.53
Laundry
- Level: Second
- Dimensions: 2.07 x 2.7
Living room
- Level: Main
- Dimensions: 6.33 x 3.23
Heating
- Forced Air, Gas
Cooling
- Central Air
Features
- Flooring: Carpet Free
- Basement: Unfinished,Walk-Out Access
- Has fireplace: Yes
- Fireplace features: Electric
Interior area
- Living area range: 1500-2000 null
Property
Parking
- Total spaces: 2
- Parking features: Private
- Has garage: Yes
Features
- Stories: 2
- Patio & porch: Deck
- Pool features: None
Lot
- Size: 3,750 Square Feet
- Features: Park, Ravine
Details
- Parcel number: 351561038
Construction
Type & style
- Home type: Townhouse
- Property subtype: Townhouse
Materials
- Stone, Stucco (Plaster)
- Foundation: Poured Concrete
- Roof: Asphalt Shingle
Condition
- New construction: Yes
Utilities & green energy
- Sewer: Sewer
Community & HOA
Location
- Region: Southwold
Financial & listing details
- Date on market: 8/17/2026
Price history
Price history is unavailable.
Public tax history
Tax history is unavailable.
Climate risks
Neighborhood: N5P
Nearby schools
GreatSchools rating
No schools nearby
We couldn't find any schools near this home.
- C$577,9003 bd3 ba-- sqft25 Optimist Dr, Southwold, ON N5P0G4New Construction
- C$829,9003 bd2 ba-- sqftLOT 80 Five Stakes St, Southwold, ON N5P0G7For Sale

- C$969,5004 bd3 ba-- sqft22 Five Stakes St, Southwold, ON N5P0G7New Construction

- C$880,0004 bd3 ba-- sqft68 Five Stakes St, Southwold, ON N5P0G7For Sale

- C$979,0003 bd3 ba-- sqft56 Optimist Dr, Southwold, ON N5P0G4For Sale
- C$1,469,9006 bd6 ba-- sqft4 Sycamore Rd, Southwold, ON N5P0G6For Sale
- C$720,9002 bd2 ba-- sqft26 Royal Cres, Southwold, ON N5P0H1For Sale
- C$831,9002 bd2 ba-- sqft17 Royal Cres, Southwold, ON N5P0H1For Sale
Similar homes
- C$650,0003 bd3 ba-- sqft42134 McBain Line, Central Elgin, ON N5P 4R1For Sale
 MLS ID #X13691910, RE/MAX CENTRE CITY REALTY INC.. TRREB
 - C$799,9003 bd2 ba-- sqft10308 Greenpark Dr, Southwold, ON N5P 3T2For Sale
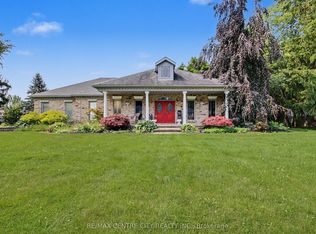 MLS ID #X13667540, RE/MAX CENTRE CITY REALTY INC.. TRREB
 - C$525,0004 bd2 ba-- sqft9 Lakeview Cir, Saint Thomas, ON N5P 4B3For Sale
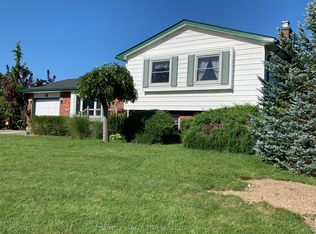 MLS ID #X13685982, COLDWELL BANKER STAR REAL ESTATE. TRREB
 - C$545,0002 bd2 ba-- sqft175 Glengariff Dr #28, Southwold, ON N5P 3T2New Construction
 MLS ID #X13240976, SUTTON GROUP PREFERRED REALTY INC.. TRREB
 - C$509,9003 bd3 ba-- sqft46 Rosebery Pl, Saint Thomas, ON N5R 2H7For SaleMLS ID #X13689580, ROYAL LEPAGE TRILAND REALTY. TRREB
- C$499,9953 bd1 ba-- sqft117 1/2 Flora St, Saint Thomas, ON N5P 2Y1For SaleMLS ID #X13680916, RE/MAX CENTRE CITY REALTY INC.. TRREB
- C$658,9004 bd2 ba-- sqft42 Locust St #40, Saint Thomas, ON N5R 2C1For SaleMLS ID #X13688240, CENTURY 21 FIRST CANADIAN CORP. TRREB
- C$569,9004 bd4 ba-- sqft49 Royal Dornoch Dr #15, Saint Thomas, ON N5R 0P4For SaleMLS ID #X13665348, ELGIN REALTY LIMITED. TRREB
- C$619,8883 bd3 ba-- sqft29 Augusta Cres, Saint Thomas, ON N5R 6J8For SaleMLS ID #X13674826, EXP REALTY. TRREB
- C$579,9003 bd3 ba-- sqft26 Cardinal Ct, Saint Thomas, ON N5P 0C5For SaleMLS ID #X13597998, CENTURY 21 FIRST CANADIAN CORP. TRREB
- C$574,9006 bd2 ba-- sqft41805 North St, Southwold, ON N5P 4L7For SaleMLS ID #X13557044, THE REALTY FIRM INC.. TRREB
- C$619,0003 bd2 ba-- sqft41 Hincks St, Saint Thomas, ON N5R 3N8For SaleMLS ID #X13664132, RIGHT AT HOME REALTY. TRREB
- C$559,9003 bd3 ba-- sqft9939 Florence St, Southwold, ON N5P 4L3For SaleMLS ID #X13161092, ELGIN REALTY LIMITED. TRREB
- C$589,9003 bd2 ba-- sqft5 Warren Cres, Saint Thomas, ON N5P 3Z1For SaleMLS ID #X13560572, ROYAL LEPAGE TRILAND REALTY. TRREB
- C$517,9003 bd2 ba-- sqft7 Stirling Cres, Saint Thomas, ON N5P 3R4For SaleMLS ID #X13656626, ROYAL LEPAGE TRILAND REALTY. TRREB
- C$649,0003 bd3 ba-- sqft10 McPherson Ct #21, Central Elgin, ON N5P 0E6For SaleMLS ID #X13245630, RE/MAX EXPERTS. TRREB
- C$659,9003 bd3 ba-- sqft17 Jacklin Ct, Central Elgin, ON N5P 0C3For SaleMLS ID #X13633430, ROYAL LEPAGE TRILAND REALTY. TRREB
- C$829,9003 bd2 ba-- sqftLOT 80 Five Stakes St, Southwold, ON N5P 0G7For SaleMLS ID #X13006632, SUTTON GROUP - SELECT REALTY. TRREB
- C$399,9003 bd2 ba-- sqft35 Malakoff St, Saint Thomas, ON N5P 1L8For SaleMLS ID #X13681526, THRIVE REALTY GROUP INC.. TRREB
- C$659,9002 bd1 ba-- sqft40024 Talbot Line, Southwold, ON N5P 3T2For SaleMLS ID #X13222020, RE/MAX CENTRE CITY REALTY INC.. TRREB
