Impeccably finished and truly move-in ready, this beautifully updated home is ideally situated in sought-after North St. Thomas, offering quick access to the 401, London, and future EV plant. Thoughtfully designed and tastefully decorated throughout, the home delivers both style and functionality from the moment you step inside. A striking fireplace creates an elegant first impression and anchors the welcoming main living space.The spacious great room flows effortlessly into the well-appointed kitchen, featuring ample prep space, a pantry, and a generous dining area-perfect for everyday living and entertaining alike. Terrace door lead to the fully fenced and landscaped backyard, complete with a large deck with pergola, fire pit and a gas line to BBQ creating a private outdoor retreat.The upper level offers a versatile loft with a built-in desk nook, ideal for a home office/craft space or reading lounge and easily convertible to an additional bedroom if desired. The primary suite is generously sized and includes a walk-in closet and a private 3-piece ensuite. A second bedroom and a full 4-piece bath complete this level.The finished lower level extends the living space with two additional bedrooms, a comfortable rec room, and a 3-piece bath-perfect for guests, teens, or extended family. With modern updates, a functional layout, and a prime location, this exceptional home is sure to impress. Welcome home.
For sale
C$629,900
34 Pine Valley Dr, Saint Thomas, ON N5P 0A9
4beds
4baths
Single Family Residence
Built in ----
4,334 Square Feet Lot
$-- Zestimate®
C$--/sqft
C$-- HOA
What's special
Impeccably finishedBeautifully updated homeStriking fireplaceWelcoming main living spaceSpacious great roomWell-appointed kitchenAmple prep space
- 30 days |
- 38 |
- 0 |
Zillow last checked:
Listing updated:
Listed by:
ROYAL LEPAGE TRILAND REALTY
Source: TRREB,MLS®#: X13530796 Originating MLS®#: London and St. Thomas Association of REALTORS
Originating MLS®#: London and St. Thomas Association of REALTORSFacts & features
Interior
Bedrooms & bathrooms
- Bedrooms: 4
- Bathrooms: 4
Primary bedroom
- Level: Second
- Dimensions: 3.92 x 4.29
Bedroom 2
- Level: Second
- Dimensions: 3.4 x 3.65
Bedroom 3
- Level: Basement
- Dimensions: 2.88 x 2.99
Bedroom 4
- Level: Basement
- Dimensions: 2.72 x 3.56
Dining room
- Level: Main
- Dimensions: 3.52 x 3.09
Great room
- Level: Main
- Dimensions: 7.05 x 3.58
Kitchen
- Level: Main
- Dimensions: 3.53 x 3.09
Loft
- Level: Second
- Dimensions: 3.44 x 3.87
Recreation
- Level: Basement
- Dimensions: 6.11 x 3.56
Heating
- Forced Air, Gas
Cooling
- Central Air
Features
- Basement: Finished
- Has fireplace: Yes
- Fireplace features: Natural Gas
Interior area
- Living area range: 1100-1500 null
Video & virtual tour
Property
Parking
- Total spaces: 3
- Parking features: Private Double, Garage Door Opener
- Has garage: Yes
Features
- Stories: 2
- Patio & porch: Porch, Deck
- Exterior features: Landscaped
- Pool features: None
- Waterfront features: None
Lot
- Size: 4,334 Square Feet
- Features: Fenced Yard, Park, Campground, Greenbelt/Conservation, Lake/Pond, School, Rectangular Lot
- Topography: Flat
Details
- Additional structures: Fence - Full
- Parcel number: 351641221
- Other equipment: Sump Pump
Construction
Type & style
- Home type: SingleFamily
- Property subtype: Single Family Residence
Materials
- Brick Veneer, Vinyl Siding
- Foundation: Concrete
- Roof: Shingle
Utilities & green energy
- Sewer: Sewer
Community & HOA
Community
- Security: Smoke Detector(s), Carbon Monoxide Detector(s)
Location
- Region: Saint Thomas
Financial & listing details
- Tax assessed value: C$256,000
- Annual tax amount: C$4,408
- Date on market: 7/7/2026
R
ROYAL LEPAGE TRILAND REALTY
By pressing Contact Agent, you agree that the real estate professional identified above may call/text you about your search, which may involve use of automated means and pre-recorded/artificial voices. You don't need to consent as a condition of buying any property, goods, or services. Message/data rates may apply. You also agree to our Terms of Use. Zillow does not endorse any real estate professionals. We may share information about your recent and future site activity with your agent to help them understand what you're looking for in a home.
Price history
Price history is unavailable.
Public tax history
Tax history is unavailable.
Climate risks
Neighborhood: Dalewood
Nearby schools
GreatSchools rating
No schools nearby
We couldn't find any schools near this home.
- C$719,9005 bd3 ba-- sqft2 Ambleside Dr, Saint Thomas, ON N5P0A9For Sale
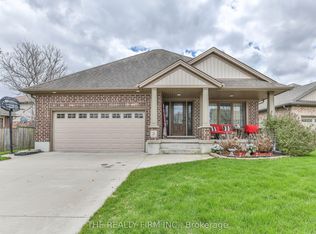
- C$589,0003 bd3 ba-- sqft26 Cardinal Ct, Saint Thomas, ON N5P0C5For Sale

- C$579,9003 bd2 ba-- sqft14 Alderwood Ct, Saint Thomas, ON N5P0B2For Sale

- C$594,0004 bd2 ba-- sqft87 Pine Valley Dr, Saint Thomas, ON N5P0B3For Sale

- C$749,9003 bd3 ba-- sqft3 Sutherland Ct, Saint Thomas, ON N5P4K3For Sale
- C$715,0003 bd3 ba-- sqft48 Circlewood Dr, Saint Thomas, ON N5P0A7For Sale
- C$659,9003 bd2 ba-- sqft73 Greenway Blvd, Saint Thomas, ON N5P4P8For Sale
- C$699,9003 bd3 ba-- sqft5 Hawthorn Rd, Saint Thomas, ON N5P0A1For Sale
Similar homes
- C$624,9004 bd2 ba-- sqft51 Greenway Blvd, Saint Thomas, ON N5P 4P8For Sale
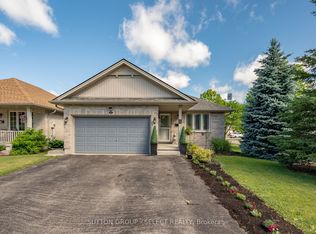 MLS ID #X13452976, SUTTON GROUP - SELECT REALTY. TRREB
 - C$579,9003 bd2 ba-- sqft14 Alderwood Ct, Saint Thomas, ON N5P 0B2For SaleMLS ID #X13219734, ROYAL LEPAGE TRILAND REALTY. TRREB
- C$715,0003 bd3 ba-- sqft48 Circlewood Dr, Saint Thomas, ON N5P 0A7For Sale
 MLS ID #X13425038, ROYAL LEPAGE TRILAND REALTY. TRREB
 - C$659,9003 bd3 ba-- sqft17 Jacklin Ct, Central Elgin, ON N5P 0C3For Sale
 MLS ID #X13633430, ROYAL LEPAGE TRILAND REALTY. TRREB
 - C$669,9003 bd2 ba-- sqft2 Cherry Blossom Lane St, Thomas, ON N5R 0B3For SaleMLS ID #X13632630, RE/MAX CENTRE CITY REALTY INC.. TRREB
- C$739,0004 bd4 ba-- sqft1 Acorn Trl, Saint Thomas, ON N5R 0H5For SaleMLS ID #X13611650, ROYAL LEPAGE TRILAND REALTY. TRREB
- C$734,9004 bd3 ba-- sqft8 Melrose Ct, Saint Thomas, ON N5R 0J4For SaleMLS ID #X13621840, ROYAL LEPAGE TRILAND REALTY. TRREB
- C$675,0003 bd3 ba-- sqft226 Peach Tree Blvd, Saint Thomas, ON N5R 0B3For SaleMLS ID #X13593204, ROYAL LEPAGE TRILAND REALTY. TRREB
- C$524,7003 bd2 ba-- sqft7 Stirling Cres, Saint Thomas, ON N5P 3R4For SaleMLS ID #X13504572, ROYAL LEPAGE TRILAND REALTY. TRREB
- C$594,8723 bd3 ba-- sqft112 Styles Dr, Saint Thomas, ON N5R 0K6New ConstructionMLS ID #X13410100, ROYAL LEPAGE TRILAND REALTY. TRREB
- C$572,0003 bd2 ba-- sqft31 Neal Ave, Saint Thomas, ON N5R 6B5For SaleMLS ID #X13492528, ROYAL LEPAGE TRILAND REALTY. TRREB
- C$564,9003 bd2 ba-- sqft59 Vanier Pl, Saint Thomas, ON N5R 5S4For SaleMLS ID #X13422446, ROYAL LEPAGE TRILAND REALTY. TRREB
- C$710,0003 bd3 ba-- sqft4 Doral Court St, Thomas, ON N5R 0G3For SaleMLS ID #X13531686, REAL BROKER ONTARIO LTD. TRREB
- C$775,0005 bd4 ba-- sqft48 Ambrosia Path, Saint Thomas, ON N5R 0L4For SaleMLS ID #X13605850, OAK AND KEY REAL ESTATE. TRREB
- C$689,9003 bd2 ba-- sqft298 Sunset Dr, Central Elgin, ON N5R 3C5For SaleMLS ID #X13229306, ROYAL LEPAGE TRILAND REALTY. TRREB
- C$592,4963 bd3 ba-- sqft122 Styles Dr, Saint Thomas, ON N5R 0K6New ConstructionMLS ID #X12598726, ROYAL LEPAGE TRILAND REALTY. TRREB
- C$429,9003 bd2 ba-- sqft73 Hughes St, Saint Thomas, ON N5P 2Y7For SaleMLS ID #X13622618, ROYAL LEPAGE TRILAND REALTY. TRREB
- C$499,9003 bd1 ba-- sqft7 Thompson Ave, Saint Thomas, ON N5R 1G1For SaleMLS ID #X13615654, ROYAL LEPAGE TRILAND REALTY. TRREB
- C$749,8504 bd3 ba-- sqft2 Evylean Ct, Saint Thomas, ON N5R 0P6For SaleMLS ID #X13106178, ROYAL LEPAGE TRILAND REALTY. TRREB
- C$589,9004 bd3 ba-- sqft51 Ashbury Ave, London, ON N6E 1S9For SaleMLS ID #X13551060, ROYAL LEPAGE TRILAND REALTY. TRREB
