Welcome to this stunning brand-new detached home offering approximately 2,425 sq. ft. of thoughtfully designed living space in one of St. Thomas' fastest-growing communities. This beautiful home features 4 spacious bedrooms, 3.5 bathrooms, including a convenient Jack & Jill bath, soaring ceilings, and an open-concept layout ideal for modern family living. The contemporary kitchen boasts quartz countertops, a large centre island, walk-in pantry, abundant cabinetry, and stainless steel appliances. The spacious primary bedroom offers a walk-in closet and a luxurious 5-piece ensuite. Large windows throughout provide an abundance of natural light. Situated on a quiet court, this home is just minutes from Elgin Centre, Walmart, Metro, Real Canadian Superstore, Fanshawe College, the Amazon Fulfillment Centre, parks, schools, restaurants, and other everyday amenities, with easy access to London and Highway 401. A perfect opportunity to own a brand-new home in a thriving and growing community.
For sale
C$839,000
24 Welch Ct, Saint Thomas, ON N5R 0M1
4beds
4baths
Single Family Residence
Built in ----
4,400 Square Feet Lot
$-- Zestimate®
C$--/sqft
C$-- HOA
What's special
Soaring ceilingsContemporary kitchenQuartz countertopsLarge centre islandWalk-in pantryAbundant cabinetryStainless steel appliances
- 21 hours |
- 2 |
- 0 |
Zillow last checked:
Listing updated:
Listed by:
KING REALTY INC.
Source: TRREB,MLS®#: X13640068 Originating MLS®#: Toronto Regional Real Estate Board
Originating MLS®#: Toronto Regional Real Estate BoardFacts & features
Interior
Bedrooms & bathrooms
- Bedrooms: 4
- Bathrooms: 4
Primary bedroom
- Level: Second
- Dimensions: 4.54 x 4.9
Bedroom 2
- Level: Second
- Dimensions: 4.11 x 3.07
Bedroom 3
- Level: Second
- Dimensions: 3.41 x 4.51
Bedroom 4
- Level: Second
- Dimensions: 3.53 x 3.65
Dining room
- Level: Main
- Dimensions: 3.69 x 3.29
Kitchen
- Level: Main
- Dimensions: 3.69 x 2.8
Living room
- Level: Main
- Dimensions: 4.3 x 5.51
Heating
- Forced Air, Gas
Cooling
- Central Air
Features
- Other
- Basement: Unfinished
- Has fireplace: No
Interior area
- Living area range: 2000-2500 null
Property
Parking
- Total spaces: 4
- Parking features: Garage
- Has garage: Yes
Features
- Stories: 2
- Pool features: None
Lot
- Size: 4,400 Square Feet
Details
- Parcel number: 352000314
Construction
Type & style
- Home type: SingleFamily
- Property subtype: Single Family Residence
Materials
- Brick
- Foundation: Concrete
- Roof: Asphalt Shingle
Utilities & green energy
- Sewer: Sewer
Community & HOA
Location
- Region: Saint Thomas
Financial & listing details
- Annual tax amount: C$5,907
- Date on market: 8/5/2026
K
KING REALTY INC.
By pressing Contact Agent, you agree that the real estate professional identified above may call/text you about your search, which may involve use of automated means and pre-recorded/artificial voices. You don't need to consent as a condition of buying any property, goods, or services. Message/data rates may apply. You also agree to our Terms of Use. Zillow does not endorse any real estate professionals. We may share information about your recent and future site activity with your agent to help them understand what you're looking for in a home.
Price history
Price history is unavailable.
Public tax history
Tax history is unavailable.
Climate risks
Neighborhood: Elgin Mall
Nearby schools
GreatSchools rating
No schools nearby
We couldn't find any schools near this home.
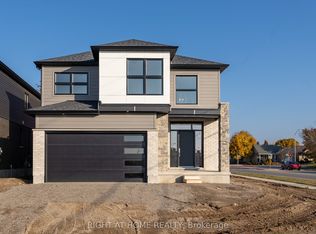
- C$3,1504 bd3 ba-- sqft2 Welch Ct, Saint Thomas, ON N5R0M1For Rent
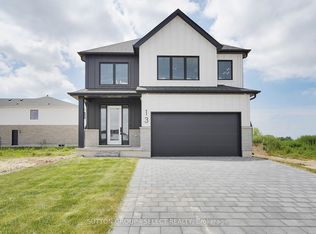
- C$714,9003 bd3 ba-- sqft42 Lucas Rd, Saint Thomas, ON N5R0M2New Construction
- C$3,2004 bd3 ba-- sqft49 Lucas Rd, Saint Thomas, ON N5R0M2For Rent

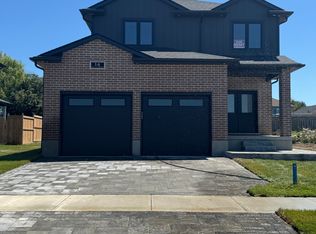
- C$--4 bd2 ba1.8k sqft14 Lucas Rd, Saint Thomas, ON N5R0M2Off Market
- C$859,9004 bd4 ba-- sqft72 Lucas Rd, Saint Thomas, ON N5R0M2New Construction
- C$699,9004 bd3 ba-- sqft43 Lucas Rd, Saint Thomas, ON N5R0M2New Construction
- C$2,3853 bd1 ba1.6k sqft4 Golding Pl, Saint Thomas, ON N5R6B6For Rent
- C$574,9003 bd2 ba-- sqft578 Wellington St, Saint Thomas, ON N5R6E1For Sale
Similar homes
- C$739,0004 bd4 ba-- sqft1 Acorn Trl, Saint Thomas, ON N5R 0H5For Sale
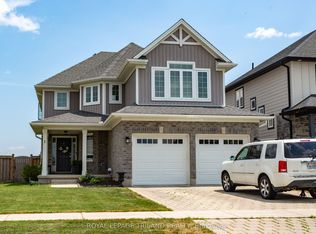 MLS ID #X13611650, ROYAL LEPAGE TRILAND REALTY. TRREB
 - C$775,0005 bd4 ba-- sqft48 Ambrosia Path, Saint Thomas, ON N5R 0L4For Sale
 MLS ID #X13605850, OAK AND KEY REAL ESTATE. TRREB
 - C$889,9004 bd3 ba-- sqft15 Muirfield Dr, Saint Thomas, ON N5R 0K3For Sale
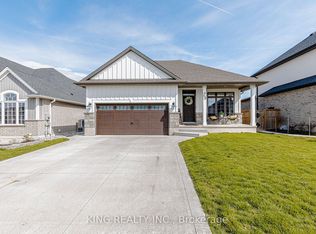 MLS ID #X13008718, KING REALTY INC.. TRREB
 - C$559,9004 bd3 ba-- sqft608 Highview Dr, Saint Thomas, ON N5R 6B4For Sale
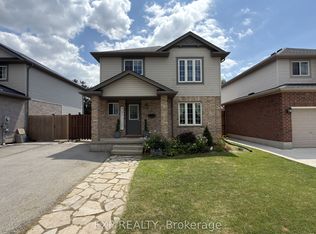 MLS ID #X13605808, EXP REALTY. TRREB
 - C$799,9995 bd4 ba-- sqft20 Valderrama Ln, Saint Thomas, ON N5R 0E8For SaleMLS ID #X13053522, RE/MAX HALLMARK REALTY LTD.. TRREB
- C$499,0004 bd3 ba-- sqft18 Weir Cres, Saint Thomas, ON N5R 0L7For SaleMLS ID #X13624334, RE/MAX EXCELLENCE REAL ESTATE. TRREB
- C$574,9003 bd2 ba-- sqft578 Wellington St, Saint Thomas, ON N5R 6E1For SaleMLS ID #X13451350, ELGIN REALTY LIMITED. TRREB
- C$679,9005 bd2 ba-- sqft166 Fairview Ave, Saint Thomas, ON N5R 4Y1For SaleMLS ID #X13446078, THE AGENCY REAL ESTATE. TRREB
- C$774,9994 bd4 ba-- sqft974 Bluegrass Dr, London, ON N6H 0C9For SaleMLS ID #X13643280, THE REALTY FIRM INC.. TRREB
- C$769,0005 bd4 ba-- sqft2895 Petty Rd, London, ON N6L 0A7For SaleMLS ID #X13629626, PG DIRECT REALTY LTD.. TRREB
- C$999,0005 bd4 ba-- sqft4091 Campbell St N, London, ON N6P 1S7For SaleMLS ID #X13631756, KING REALTY INC.. TRREB
- C$698,0004 bd4 ba-- sqft1686 Blackmaple Cres, London, ON N5Y 6L6For SaleMLS ID #X13637834, EVEREST REALTY LTD.. TRREB
- C$680,0006 bd4 ba-- sqft1737 Wavell St, London, ON N5W 2E2For SaleMLS ID #X13630760, KING REALTY INC.. TRREB
- C$840,0004 bd4 ba-- sqft2872 Doyle Dr, London, ON N6M 0G7For SaleMLS ID #X13177574, HOMELIFE/MIRACLE REALTY LTD. TRREB
- C$749,9995 bd4 ba-- sqft4369 Lismer Ln, London, ON N6L 0E1For SaleMLS ID #X13620814, SHRINE REALTY BROKERAGE LTD.. TRREB
- C$858,0004 bd5 ba-- sqft882 Kettleridge St, London, ON N6H 0E7For SaleMLS ID #X13606546, HOMELIFE LANDMARK REALTY INC.. TRREB
- C$699,0005 bd5 ba-- sqft3264 Meadowgate Blvd, London, ON N6M 0B7For SaleMLS ID #X13627896, EXECUTIVE REAL ESTATE SERVICES LTD.. TRREB
- C$869,9005 bd4 ba-- sqft3089 Pomeroy Blvd, London, ON N6P 1V7For SaleMLS ID #X13603194, PG DIRECT REALTY LTD.. TRREB
- C$799,9993 bd2 ba-- sqft10308 Greenpark Dr, Southwold, ON N5P 3T2For SaleMLS ID #X12972262, THE REALTY FIRM INC.. TRREB
- C$859,9994 bd3 ba-- sqft235 Byers St, London, ON N6L 0J2For SaleMLS ID #X13518340, ROYAL LEPAGE TRILAND REALTY. TRREB
