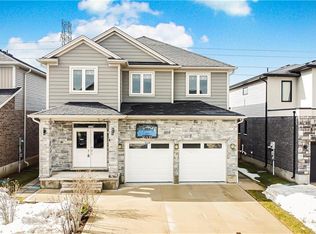
Welcome to this beautifully maintained modern 2-storey home with a finished basement in a desirable South London neighbourhood, offering excellent curb appeal, spacious living areas, and stylish contemporary finishes throughout with a finished basement with second kitchen. This impressive 4-bedroom, 3+1-bathroom home features an attached 2-car garage and 4 car driveway parking and No sidewalk. The bright, open-concept main floor features a gourmet kitchen with a large centre island and walk-in pantry, a spacious dining area with convenient access to the backyard, and an inviting great room complete with a gas fireplace. The main level also offers a versatile office/den, 2-piece powder room, and practical mudroom. Upstairs, the spacious primary bedroom retreat features a walk-in closet and luxurious 5-piece ensuite with a glass-enclosed shower and large freestanding soaker tub. Three additional generously sized bedrooms, a convenient laundry room, and a 5-piece family bathroom complete the second level. The finished lower level adds exceptional versatility with a second kitchen, dinette, spacious recreation room, and 3-piece bathroom-perfect for extended family, guests, entertaining, or additional living space. Ideally located with easy access to Hwy 401, hospitals, shopping, restaurants, and all major amenities. Families will also appreciate the area's proximity to schools, with Dorchester-area schools available as an option for children residing in the neighbourhood. A fantastic opportunity to own a modern, spacious home in a highly convenient South London location!
Under contract
C$837,900
2255 Constance Ave, London, ON N6M 0G5
4beds
3baths
Single Family Residence
Built in ----
4,473 Square Feet Lot
$-- Zestimate®
C$--/sqft
C$-- HOA
What's special
Excellent curb appealStylish contemporary finishes throughoutBright open-concept main floorWalk-in pantryPractical mudroomSpacious primary bedroom retreatWalk-in closet
- 46 days
- 5
- 0
Zillow last checked:
Listing updated:
Listed by:
KINGSWAY REAL ESTATE
Source: TRREB,MLS®#: X13738258 Originating MLS®#: Toronto Regional Real Estate Board
Originating MLS®#: Toronto Regional Real Estate BoardFacts & features
Interior
Bedrooms & bathrooms
- Bedrooms: 4
- Bathrooms: 3
Primary bedroom
- Level: Second
- Dimensions: 5.33 x 4.11
Bedroom
- Level: Second
- Dimensions: 3.05 x 3.66
Bedroom
- Level: Second
- Dimensions: 3.05 x 3.66
Bedroom
- Level: Second
- Dimensions: 2.95 x 3.66
Bathroom
- Level: Main
- Dimensions: 0 x 0
Bathroom
- Level: Lower
- Dimensions: 0 x 0
Den
- Level: Main
- Dimensions: 3.51 x 3.05
Foyer
- Level: Main
- Dimensions: 2.13 x 3.35
Great room
- Level: Main
- Dimensions: 4.88 x 6.91
Kitchen
- Level: Main
- Dimensions: 4.27 x 3.05
Kitchen
- Level: Lower
- Dimensions: 4.27 x 3.35
Laundry
- Level: Second
- Dimensions: 3.2 x 3.35
Mud room
- Level: Main
- Dimensions: 2.59 x 1.83
Other
- Level: Main
- Dimensions: 4.27 x 3.86
Recreation
- Level: Lower
- Dimensions: 6.86 x 4.27
Heating
- Forced Air, Gas
Cooling
- Central Air
Features
- None
- Basement: Finished
- Has fireplace: Yes
Interior area
- Living area range: 2500-3000 null
Property
Parking
- Total spaces: 6
- Parking features: Private Double
- Has garage: Yes
Features
- Stories: 2
- Pool features: None
Lot
- Size: 4,473 Square Feet
Details
- Parcel number: 0
Construction
Type & style
- Home type: SingleFamily
- Property subtype: Single Family Residence
Materials
- Brick
- Foundation: Poured Concrete
- Roof: Asphalt Shingle
Utilities & green energy
- Sewer: Sewer
Community & HOA
Location
- Region: London
Financial & listing details
- Annual tax amount: C$6,605
- Date on market: 9/2/2026
Price history
Price history is unavailable.
Public tax history
Tax history is unavailable.
Climate risks
Neighborhood: Jackson
Nearby schools
GreatSchools rating
No schools nearby
We couldn't find any schools near this home.

Similar homes
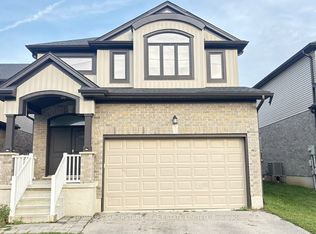
- C$788,0005 bd4 ba-- sqft2607 Sheffield Blvd, London, ON N6M 0G4For Sale
 MLS ID #X13827684, CENTURY 21 LEADING EDGE REALTY INC.. TRREB
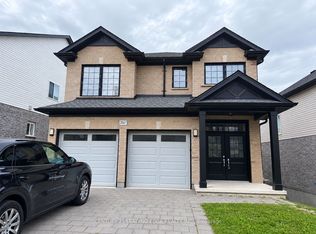
 - C$729,8004 bd3 ba-- sqft2439 Daisy Bnd, London, ON N6M 0G9For Sale
 MLS ID #X13568476, RE/MAX GOLD REALTY INC.. TRREB
 - C$699,0003 bd3 ba-- sqft2494 Leeds Cross, London, ON N6M 0E6For Sale
 MLS ID #X13871970, KING REALTY INC.. TRREB
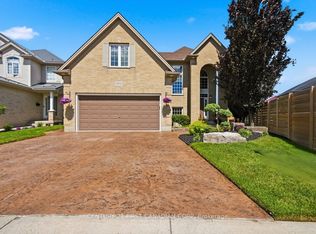
 - C$839,9004 bd4 ba-- sqft1694 Green Gables Rd, London, ON N6M 0A3For Sale
 MLS ID #X13639730, CENTURY 21 FIRST CANADIAN CORP. TRREB
