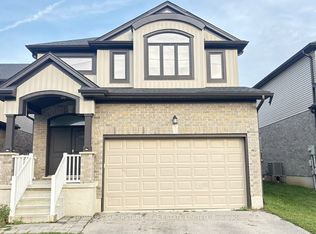
Your Perfect Retreat in Victoria on the Thames! Built-in 2019, HWY 401, a few minutes from grocery stores and Sikh Gurdwara Sahib & nature lovers will appreciate the beautiful surroundings of rolling hills and mature trees along the nearby Thames River. As you enter the home, you are greeted by 9-foot ceilings and transom windows that allow ample natural light to fill the open-concept main floor. The kitchen is equipped with stainless steel appliances and a custom island with a deep sink and outlets. The layout provides a clear line of sight from the island to the TV mantel, which is adorned with pot lights and a cozy electric fireplace. Den on main floor, Attention to detail is evident throughout the home, with hardwood floors, quartz countertops, and pot lights adding to the overall appeal. Moving to the upper level, a widened staircase leads to a well-lit space featuring a large primary bedroom with walk-in closet and ensuite, and 3 MORE generously sized bedrooms. The home's exterior showcases meticulous craftsmanship & the backyard is fully fenced, private, and ready for all your summer functions. In terms of potential, the one-bedroom basement with kitchen, laundry, and separate entrance is mortgage helper which is currently rented, tenants are willing to stay of vacant possession. For added convenience second-floor laundry for the Main unit. This pet and smoke-free house has no carpet.
Sold for $857,000
C$857,000
2248 Constance Ave, London, ON N6M 0G6
5beds
2,281sqft
Single Family Residence, Residential
Built in ----
-- sqft lot
$-- Zestimate®
C$376/sqft
C$2,892 Estimated rent
Home value
Not available
Estimated sales range
Not available
Not available
Owner options
List your home for rent
C$2,892/mo
Rent Zestimate®
Find your next renter with Zillow Rental Manager. Plus, with online applications, you can quickly screen prospective tenants – for free.
C$2,892/mo
Rent Zestimate®
Refinance and save
C$3,623/mo
Est. payment
Refinancing to a lower rate could help reduce your monthly payments and save thousands over the life of the loan.
C$3,623/mo
Est. payment
Explore your selling options
Work with a Zillow partner agent
Leverage their expertise and Zillow's premium Showcase listings to get your home seen by more buyers.
Get startedList with your own agent
Get your home in front of millions of buyers by listing it on Zillow.
Learn how to do itSell it yourself
Take full control of how buyers see your home on Zillow by listing For Sale by Owner (FSBO).
List your homeWhat's special
Zillow last checked:
Listing updated:
Listed by:
Gurpreet Ranu, Salesperson,
ROYAL LEPAGE PLATINUM REALTY INC
Source: ITSO,MLS®#: 40710292Originating MLS®#: Cornerstone Association of REALTORS®
Facts & features
Interior
Bedrooms & bathrooms
- Bedrooms: 5
- Bathrooms: 4
- Full bathrooms: 3
- 1/2 bathrooms: 1
- Main level bathrooms: 1
Other
- Features: 4-Piece, Walk-in Closet
- Level: Second
Bedroom
- Level: Second
Bedroom
- Level: Second
Bedroom
- Features: 3-Piece
- Level: Second
Bedroom
- Level: Basement
Bathroom
- Features: 2-Piece
- Level: Main
Bathroom
- Features: 5+ Piece
- Level: Second
Bathroom
- Features: 3-Piece
- Level: Second
Bathroom
- Features: 3-Piece
- Level: Basement
Breakfast room
- Level: Main
Den
- Level: Main
Great room
- Features: 2-Piece
- Level: Main
Kitchen
- Level: Main
Kitchen
- Level: Basement
Living room
- Level: Basement
Heating
- Forced Air, Natural Gas
Cooling
- Central Air
Appliances
- Included: Range Hood, Refrigerator, Washer
Features
- Other
- Windows: Window Coverings
- Basement: Full,Finished
- Has fireplace: No
Interior area
- Total structure area: 2,281
- Total interior livable area: 2,281 sqft
- Finished area above ground: 2,281
Property
Parking
- Total spaces: 5
- Parking features: Attached Garage, Garage Door Opener, Private Drive Double Wide
- Attached garage spaces: 2
- Uncovered spaces: 3
Features
- Frontage type: West
- Frontage length: 39.99
Lot
- Dimensions: 39.99 x
- Features: Urban, Other
Details
- Parcel number: 084770488
- Zoning: R1-3(17)
Construction
Type & style
- Home type: SingleFamily
- Architectural style: Two Story
- Property subtype: Single Family Residence, Residential
Materials
- Brick Veneer
- Foundation: Concrete Perimeter
- Roof: Asphalt Shing
Condition
- 6-15 Years
- New construction: No
Utilities & green energy
- Sewer: Sewer (Municipal)
- Water: Municipal
- Utilities for property: At Lot Line-Gas, At Lot Line-Hydro, At Lot Line-Municipal Water
Community & HOA
Location
- Region: London
Financial & listing details
- Price per square foot: C$376/sqft
- Annual tax amount: C$5,537
- Date on market: 3/26/2025
- Inclusions: Garage Door Opener, Range Hood, Refrigerator, Washer, Window Coverings, Other, 2 Stove, 2 Fridge, 2 Washer 2 Dryer, Play Station In Backyard
- Exclusions: Storage Shed In The Backyard
Price history
| Date | Event | Price |
|---|---|---|
| 6/27/2025 | Sold | C$857,000C$376/sqft |
Source: ITSO #40710292 Report a problem | ||
Public tax history
Tax history is unavailable.
Neighborhood: Jackson
Nearby homes
- C$2,9004 bd4 ba-- sqft2320 Constance Ave, London, ON N6M0G5For Rent
- C$837,9004 bd3 ba-- sqft2255 Constance Ave, London, ON N6M0G5For Sale

- C$959,0004 bd4 ba-- sqft2705 Oriole Dr, London, ON N6M0G6For Sale

- C$--4 bd3 ba-- sqft2751 Oriole Dr, London, ON N6M0G6Off Market
- C$1,999,0005 bd4 ba-- sqft1659 Hamilton Rd, London, ON N6M1G5For Sale
- C$790,0004 bd3 ba-- sqft2443 Bennett Cros, London, ON N6M0G6For Sale
- C$729,8004 bd3 ba-- sqft2439 Daisy Bnd, London, ON N6M0G9For Sale
- C$1,6002 bd1 ba-- sqft2567 Constance Ave #BASEMENT, London, ON N6M0G6For Rent
Nearby schools
GreatSchools rating
No schools nearby
We couldn't find any schools near this home.
- Ontario
- Middlesex County
- London
- N6M 0G6
- Jackson
- 2248 Constance Ave
