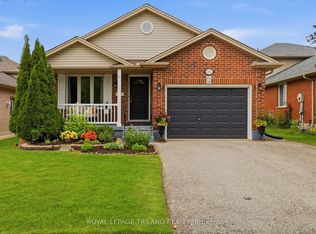
Proudly offered by the original owners, this beautifully maintained 2-storey home features 3bedrooms, 3 bathrooms, and an open-concept layout designed for comfortable family living. Enjoy outdoor entertaining on the private deck overlooking the fenced yard , complete with a storage shed and attractive stamped concrete walkways. The spacious kitchen offers an abundance of cabinetry, granite countertops, a peninsula island ,built-in wine rack, and stylish backsplash. The inviting family room is highlighted by a cozy fireplace and custom mantel. Quality upgrades include tilt-and-turn windows throughout. Upstairs, the generous primary bedroom retreat features a spa-inspired ensuite with a tiled glass shower and relaxing soaker tub. The finished lower - level recreation room provides additional living space, complete with a bar area and fireplace-perfect for entertaining. There's also a rough-in for a future bathroom. Additional highlights include an owned hot water heater (2025). Ideally located in the desirable Summerside community of South London, close to major highways, hospitals, shopping, schools, parks, and everyday amenities.
For sale
C$699,900
2545 Asima Dr, London, ON N6M 0B4
3beds
3baths
Single Family Residence
Built in ----
3,339 Square Feet Lot
$-- Zestimate®
C$--/sqft
C$-- HOA
What's special
Fenced yardStorage shedSpacious kitchenAbundance of cabinetryGranite countertopsPeninsula islandBuilt-in wine rack
- 45 days |
- 13 |
- 0 |
Zillow last checked:
Listing updated:
Listed by:
ROYAL LEPAGE TRILAND REALTY
Source: TRREB,MLS®#: X13437760 Originating MLS®#: London and St. Thomas Association of REALTORS
Originating MLS®#: London and St. Thomas Association of REALTORSFacts & features
Interior
Bedrooms & bathrooms
- Bedrooms: 3
- Bathrooms: 3
Primary bedroom
- Level: Second
- Dimensions: 4.43 x 4.32
Bedroom 2
- Level: Second
- Dimensions: 2.93 x 3.46
Bedroom 3
- Level: Second
- Dimensions: 2.79 x 3.52
Dining room
- Level: Main
- Dimensions: 3.56 x 3.11
Family room
- Level: Main
- Dimensions: 3.07 x 5.36
Kitchen
- Level: Main
- Dimensions: 3.56 x 4.12
Laundry
- Level: Lower
- Dimensions: 3.46 x 2.09
Recreation
- Level: Lower
- Dimensions: 6.63 x 5.03
Heating
- Forced Air, Electric
Cooling
- Central Air
Appliances
- Included: Water Heater
Features
- Basement: Full,Finished
- Has fireplace: Yes
- Fireplace features: Electric
Interior area
- Living area range: 1500-2000 null
Video & virtual tour
Property
Parking
- Total spaces: 5
- Parking features: Private Double
- Has garage: Yes
Features
- Stories: 2
- Patio & porch: Deck, Patio
- Exterior features: Landscaped, Privacy
- Pool features: None
Lot
- Size: 3,339 Square Feet
- Features: Golf, Hospital, Park, Public Transit, School, School Bus Route, Rectangular Lot
- Topography: Flat
Details
- Parcel number: 084781927
Construction
Type & style
- Home type: SingleFamily
- Property subtype: Single Family Residence
Materials
- Brick, Vinyl Siding
- Foundation: Concrete, Poured Concrete
- Roof: Asphalt Shingle
Utilities & green energy
- Sewer: Sewer
Community & HOA
Community
- Security: Smoke Detector(s)
Location
- Region: London
Financial & listing details
- Annual tax amount: C$4,811
- Date on market: 6/12/2026
ROYAL LEPAGE TRILAND REALTY
ROYAL LEPAGE TRILAND REALTY
By pressing Contact Agent, you agree that the real estate professional identified above may call/text you about your search, which may involve use of automated means and pre-recorded/artificial voices. You don't need to consent as a condition of buying any property, goods, or services. Message/data rates may apply. You also agree to our Terms of Use. Zillow does not endorse any real estate professionals. We may share information about your recent and future site activity with your agent to help them understand what you're looking for in a home.
Price history
Price history is unavailable.
Public tax history
Tax history is unavailable.
Climate risks
Neighborhood: Jackson
Nearby schools
GreatSchools rating
No schools nearby
We couldn't find any schools near this home.
- C$660,0003 bd3 ba1.5k sqft3250 Turner Cres, London, ON N6M0B4Sold
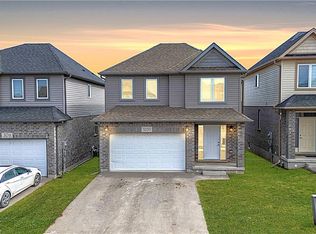
- C$839,9005 bd4 ba2.3k sqft2825 Asima Dr, London, ON N6M0G1For Sale

- C$593,0003 bd2 ba1.6k sqft3315 Strawberry Walk, London, ON N6M0E9Sold
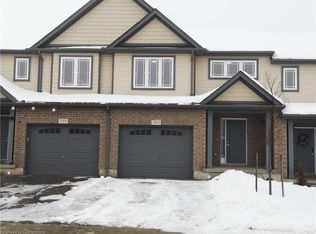
- C$--4 bd3 ba2.4k sqft3105 Turner Cres #1, London, ON N6M0J8Off Market

- C$--2 bd1 ba800 sqft3105 Turner Cres #2, London, ON N6M0J8Off Market
- C$2,5003 bd3 ba-- sqft2657 Asima Dr S, London, ON N6M0B5For Rent
- C$--4 bd4 ba2.2k sqft2661 Asima Dr, London, ON N6M0E9Off Market
- C$--4 bd4 ba2.2k sqft2661 Asima Dr #2661, London, ON N6M0E9Off Market
Similar homes
- C$699,9994 bd3 ba-- sqft442 Chelton Rd, London, ON N6M 0A6For Sale
 MLS ID #X13469036, ROYAL LEPAGE PLATINUM REALTY. TRREB
 - C$749,9004 bd3 ba-- sqft2467 Irish Moss Rd, London, ON N6M 0H6For Sale
 MLS ID #X13208902, ROYAL LEPAGE TRILAND REALTY. TRREB
 - C$734,9004 bd3 ba-- sqft2334 Meadowgate Blvd, London, ON N6M 1L6For Sale
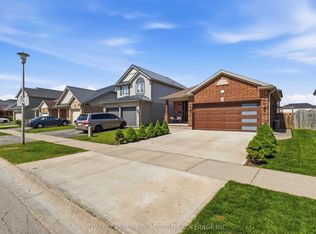 MLS ID #X13531584, TEAM GLASSER REAL ESTATE BROKERAGE INC.. TRREB
 - C$679,9003 bd2 ba-- sqft232 Chelton Rd, London, ON N6M 1B5For Sale
 MLS ID #X13480394, ROYAL LEPAGE TRILAND REALTY. TRREB
 - C$699,9004 bd3 ba-- sqft121 Marconi Ct, London, ON N5V 0C9For SaleMLS ID #X12672554, HOMELIFE/MIRACLE REALTY LTD. TRREB
- C$712,5005 bd3 ba-- sqft35 Cowan Pl, London, ON N6C 2X4For SaleMLS ID #X13096624, RE/MAX ADVANTAGE REALTY LTD.. TRREB
- C$739,0004 bd4 ba-- sqft1 Acorn Trl, Saint Thomas, ON N5R 0H5For SaleMLS ID #X13611650, ROYAL LEPAGE TRILAND REALTY. TRREB
- C$529,0003 bd2 ba-- sqft1488 Evans Blvd, London, ON N6M 0A8For SaleMLS ID #X13588548, CENTURY 21 FIRST CANADIAN CORP. TRREB
- C$609,9004 bd3 ba-- sqft27 Tumbleweed Cres, London, ON N6E 2N5For SaleMLS ID #X13425892, CENTURY 21 FIRST CANADIAN CORP. TRREB
- C$680,0004 bd3 ba-- sqft535 Thornwood Dr, London, ON N6H 5S4For SaleMLS ID #X13437090, RE/MAX ADVANTAGE REALTY LTD.. TRREB
- C$729,0004 bd3 ba-- sqft264 Blue Forest Pl, London, ON N6G 4H7For SaleMLS ID #X13487852, RE/MAX CENTRE CITY REALTY INC.. TRREB
- C$799,7774 bd4 ba-- sqft3601 Lynds St, London, ON N6L 0G1For SaleMLS ID #X13543402, ROYAL LEPAGE TRILAND REALTY. TRREB
- C$824,9003 bd4 ba-- sqft46 Garden Walk, London, ON N6J 4W9For SaleMLS ID #X13565084, ROYAL LEPAGE TRILAND REALTY. TRREB
- C$649,9003 bd3 ba-- sqft989 Roulston Cres, London, ON N6H 0E8For SaleMLS ID #X13489922, ROYAL LEPAGE TRILAND REALTY. TRREB
- C$675,0003 bd3 ba-- sqft226 Peach Tree Blvd, Saint Thomas, ON N5R 0B3For SaleMLS ID #X13593204, ROYAL LEPAGE TRILAND REALTY. TRREB
- C$684,9004 bd2 ba-- sqft2 Stoneycreek Cres, London, ON N5X 3X4For SaleMLS ID #X13424086, RE/MAX CENTRE CITY REALTY INC.. TRREB
- C$749,9003 bd4 ba-- sqft713 Thistlewood Dr, London, ON N5X 0A7For SaleMLS ID #X13543348, ROYAL LEPAGE TRILAND REALTY. TRREB
- C$599,9004 bd2 ba-- sqft15 Renny Cres, London, ON N6E 2C4For SaleMLS ID #X13228608, THRIVE REALTY GROUP INC.. TRREB
- C$659,0003 bd3 ba-- sqft1701 Stackhouse Ave, London, ON N5X 4H9For SaleMLS ID #X13248622, CENTURY 21 FIRST CANADIAN CORP. TRREB
- C$599,9002 bd2 ba-- sqft20 Hines Cres, London, ON N6C 3A3For SaleMLS ID #X13449700, RE/MAX CENTRE CITY REALTY INC.. TRREB
