Welcome to 53 Ashberry Place, a beautifully maintained semi-detached bungalow built by renowned Doug Tarry Homes in 2022. This move-in ready home offers 2+2 bedrooms and a bright, airy open-concept layout designed for comfortable everyday living. The modern kitchen flows seamlessly into the living and dining areas, creating the perfect space for entertaining or relaxing with family.The fully finished basement significantly expands the living space, featuring two additional bedrooms and a large recreation area-ideal for guests, a home office, or growing families. Thoughtfully maintained from top to bottom, this home offers the perfect blend of style, function, and low-maintenance living.Located in a desirable St. Thomas neighbourhood, 53 Ashberry Place is an excellent opportunity for downsizers, first-time buyers, or anyone looking for the benefits of newer construction without the wait. Simply unpack and enjoy!
For sale
C$599,999
53 Ashberry Pl, Saint Thomas, ON N5R 0H9
4beds
3baths
Single Family Residence
Built in ----
4,144 Square Feet Lot
$-- Zestimate®
C$--/sqft
C$-- HOA
What's special
Beautifully maintained semi-detached bungalowModern kitchenFully finished basementLarge recreation area
- 1 day |
- 5 |
- 0 |
Zillow last checked:
Listing updated:
Listed by:
THE REALTY FIRM INC.
Source: TRREB,MLS®#: X13632442 Originating MLS®#: London and St. Thomas Association of REALTORS
Originating MLS®#: London and St. Thomas Association of REALTORSFacts & features
Interior
Bedrooms & bathrooms
- Bedrooms: 4
- Bathrooms: 3
Bedroom
- Level: Main
- Dimensions: 2.95 x 2.69
Bedroom 2
- Level: Main
- Dimensions: 3.48 x 4.55
Bedroom 3
- Level: Basement
- Dimensions: 5.11 x 4.29
Bedroom 4
- Level: Basement
- Dimensions: 3.33 x 3.25
Bathroom
- Level: Main
- Dimensions: 2.95 x 1.75
Bathroom
- Level: Basement
- Dimensions: 3.33 x 3.05
Bathroom
- Level: Main
- Dimensions: 1.65 x 3.76
Kitchen
- Level: Main
- Dimensions: 5.71 x 3.82
Living room
- Level: Main
- Dimensions: 5.74 x 3.43
Recreation
- Level: Basement
- Dimensions: 5.11 x 4.29
Heating
- Forced Air, Gas
Cooling
- Central Air
Features
- Basement: Finished
- Has fireplace: No
Interior area
- Living area range: 1100-1500 null
Video & virtual tour
Property
Parking
- Total spaces: 3
- Parking features: Garage Door Opener
- Has garage: Yes
Features
- Pool features: None
- Waterfront features: None
Lot
- Size: 4,144 Square Feet
Details
- Parcel number: 352442928
Construction
Type & style
- Home type: SingleFamily
- Architectural style: Bungalow
- Property subtype: Single Family Residence
Materials
- Board & Batten
- Foundation: Poured Concrete
- Roof: Asphalt Shingle
Details
- Builder name: DOUG TARRY HOMES
Utilities & green energy
- Sewer: Sewer
Community & HOA
Location
- Region: Saint Thomas
Financial & listing details
- Annual tax amount: C$4,253
- Date on market: 8/4/2026
Price history
Price history is unavailable.
Public tax history
Tax history is unavailable.
Climate risks
Neighborhood: N5R
Nearby schools
GreatSchools rating
No schools nearby
We couldn't find any schools near this home.
- C$775,0005 bd4 ba-- sqft48 Ambrosia Path, Saint Thomas, ON N5R0L4For Sale

- C$799,9995 bd4 ba-- sqft77 Acorn Trl, Saint Thomas, ON N5R0L8For Sale
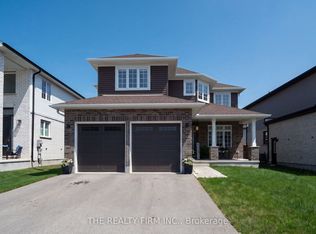
- C$2,7503 bd3 ba-- sqft31 Ashberry Pl, Saint Thomas, ON N5R0H7For Rent
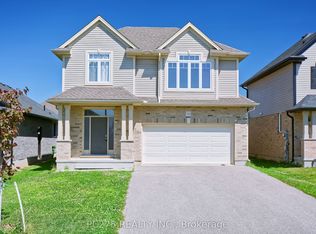
- C$700,0005 bd3 ba1.6k sqft89 Acorn Trl, Saint Thomas, ON N5R0H5For Sale
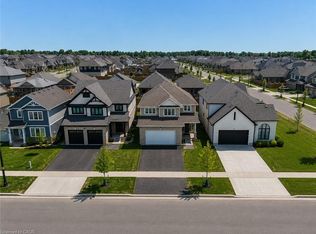
- C$749,9994 bd3 ba-- sqft32 Ashberry Pl, Saint Thomas, ON N5R0H7For Sale
- C$799,5004 bd3 ba2.3k sqft17 Welch Ct, Saint Thomas, ON N5R0M1Pending
- C$--3 bd3 ba1.4k sqft11 Ashberry Pl #1, Saint Thomas, ON N5R0H7Off Market
- C$529,9002 bd2 ba-- sqft9 Ashberry Pl, Saint Thomas, ON N5R0H7For Sale
Similar homes
- C$634,9003 bd3 ba-- sqft66 Peach Tree Blvd, Saint Thomas, ON N5R 0C1For Sale
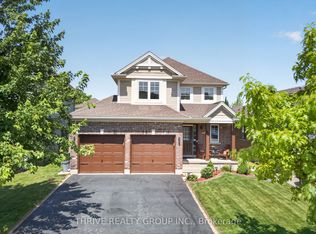 MLS ID #X13531852, THRIVE REALTY GROUP INC.. TRREB
 - C$614,9003 bd3 ba-- sqft62 Blairmont Ter, Saint Thomas, ON N5R 0E1For Sale
 MLS ID #X13137412, BLUE FOREST REALTY INC.. TRREB
 - C$599,9004 bd4 ba-- sqft11 Empire Pkwy, Saint Thomas, ON N5R 0E9For Sale
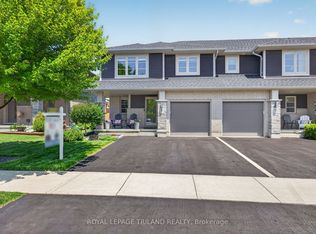 MLS ID #X13512602, ROYAL LEPAGE TRILAND REALTY. TRREB
 - C$529,9002 bd2 ba-- sqft9 Ashberry Pl, Saint Thomas, ON N5R 0H7For Sale
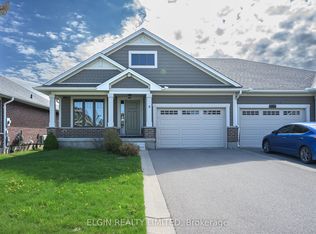 MLS ID #X13556056, ELGIN REALTY LIMITED. TRREB
 - C$775,0005 bd4 ba-- sqft48 Ambrosia Path, Saint Thomas, ON N5R 0L4For SaleMLS ID #X13605850, OAK AND KEY REAL ESTATE. TRREB
- C$594,8723 bd3 ba-- sqft112 Styles Dr, Saint Thomas, ON N5R 0K6New ConstructionMLS ID #X13410100, ROYAL LEPAGE TRILAND REALTY. TRREB
- C$499,9004 bd2 ba-- sqft38 Taylor Cres, Saint Thomas, ON N5R 5J4For SaleMLS ID #X13612902, THE REALTY FIRM INC.. TRREB
- C$599,9003 bd3 ba-- sqft102 Cortland Ter, Saint Thomas, ON N5R 0P8For SaleMLS ID #X13445180, ROYAL LEPAGE TRILAND REALTY. TRREB
- C$592,4963 bd3 ba-- sqft122 Styles Dr, Saint Thomas, ON N5R 0K6New ConstructionMLS ID #X12598726, ROYAL LEPAGE TRILAND REALTY. TRREB
- C$629,9004 bd4 ba-- sqft34 Pine Valley Dr, Saint Thomas, ON N5P 0A9For SaleMLS ID #X13530796, ROYAL LEPAGE TRILAND REALTY. TRREB
- C$749,8504 bd3 ba-- sqft2 Evylean Ct, Saint Thomas, ON N5R 0P6For SaleMLS ID #X13106178, ROYAL LEPAGE TRILAND REALTY. TRREB
- C$619,9004 bd3 ba-- sqft123 Brandy Lane Rd, London, ON N6G 4T1For SaleMLS ID #X13636928, THE REALTY FIRM INC.. TRREB
- C$649,9003 bd3 ba-- sqft93 Benjamin Pkwy, Saint Thomas, ON N5R 0J1For SaleMLS ID #X12666326, RE/MAX CENTRE CITY REALTY INC.. TRREB
- C$679,9004 bd3 ba-- sqft1506 Chelton Pl, London, ON N6M 1M2For SaleMLS ID #X13634190, BLUE FOREST REALTY INC.. TRREB
- C$710,0003 bd3 ba-- sqft4 Doral Court St, Thomas, ON N5R 0G3For SaleMLS ID #X13531686, REAL BROKER ONTARIO LTD. TRREB
- C$574,9004 bd2 ba-- sqft15 Renny Cres, London, ON N6E 2C4For SaleMLS ID #X13616094, THRIVE REALTY GROUP INC.. TRREB
- C$723,6353 bd3 ba-- sqft95 Styles Dr, Saint Thomas, ON N5R 0K6New ConstructionMLS ID #X12991402, ROYAL LEPAGE TRILAND REALTY. TRREB
- C$629,9005 bd3 ba-- sqft785 Capulet Ln, London, ON N6H 5V2For SaleMLS ID #X13632522, SUTTON GROUP CHAPMAN REALTY INC.. TRREB
- C$825,0005 bd4 ba-- sqft14 Muirfield Dr, Saint Thomas, ON N5R 0K3For SaleMLS ID #X13606582, ELGIN REALTY LIMITED. TRREB
- C$579,9003 bd1 ba-- sqft162 Oakwood Dr, Thames Centre, ON N0L 1G3For SaleMLS ID #X13622500, THE REALTY FIRM INC.. TRREB
