Thoughtfully updated and designed for comfortable family living, this 2-storey home offers 3+1 bedrooms, 2.5 bathrooms, an attached garage, and standout curb appeal in a sought-after Northwest London neighbourhood. A bright, open foyer welcomes you inside with hardwood flooring, elegant wainscoting, and a new skylight (2024) that fills the space with natural light. Bright formal living room features a large front window and engineered hardwood flooring extending into the formal dining room. The kitchen offers abundant cabinetry, generous counter space, peninsula with breakfast bar seating, s/s appliances including a new dishwasher (2025), and coffee station with additional storage. The adjoining dining area features patio doors leading to the backyard deck, while the sunken living room offers a cozy retreat with a gas fireplace (2025), built-in cabinetry, plush carpeting, and large backyard-facing window. Completing the main level is a stylish 2-piece powder room with shiplap accent walls and modern vanity with a vessel sink. Upstairs are three bedrooms, including a spacious primary bedroom with California shutters, double closets, and a 4-piece cheater ensuite with heated tile floors, separate shower, and soaker tub. The fully finished lower level expands your living space with a spacious recreation room with new carpet, legal fourth bedroom, and 3-piece bathroom with walk-in shower, making it ideal for guests, teens, or home office. Step outside to a private, tree-lined backyard featuring an expansive deck, plenty of green space for children and pets, raised garden beds, and mature landscaping creating a peaceful outdoor retreat. Additional updates include new washer and dryer (2026), air conditioner (2026), and fresh interior paint throughout. Ideally located close to excellent schools, parks, trails, shopping, restaurants, and everyday amenities.
For sale
C$619,900
123 Brandy Lane Rd, London, ON N6G 4T1
4beds
3baths
Single Family Residence
Built in ----
4,424 Square Feet Lot
$-- Zestimate®
C$--/sqft
C$-- HOA
What's special
Attached garageStandout curb appealBright open foyerHardwood flooringElegant wainscotingLarge front windowGenerous counter space
- 1 day |
- 31 |
- 3 |
Zillow last checked:
Listing updated:
Listed by:
THE REALTY FIRM INC.
Source: TRREB,MLS®#: X13636928 Originating MLS®#: London and St. Thomas Association of REALTORS
Originating MLS®#: London and St. Thomas Association of REALTORSFacts & features
Interior
Bedrooms & bathrooms
- Bedrooms: 4
- Bathrooms: 3
Heating
- Forced Air, Gas
Cooling
- Central Air
Features
- Other
- Basement: Finished
- Has fireplace: Yes
- Fireplace features: Natural Gas
Interior area
- Living area range: 1500-2000 null
Video & virtual tour
Property
Parking
- Total spaces: 5
- Parking features: Private Double
- Has garage: Yes
Features
- Stories: 2
- Pool features: None
Lot
- Size: 4,424 Square Feet
- Features: Park, Place Of Worship, Library, School, Public Transit, Rec./Commun.Centre
Details
- Parcel number: 080640883
- Other equipment: Sump Pump
Construction
Type & style
- Home type: SingleFamily
- Property subtype: Single Family Residence
Materials
- Brick, Vinyl Siding
- Foundation: Poured Concrete
- Roof: Asphalt Shingle
Utilities & green energy
- Sewer: Sewer
Community & HOA
Community
- Security: Carbon Monoxide Detector(s), Smoke Detector(s)
Location
- Region: London
Financial & listing details
- Annual tax amount: C$4,543
- Date on market: 8/4/2026
T
THE REALTY FIRM INC.
By pressing Contact Agent, you agree that the real estate professional identified above may call/text you about your search, which may involve use of automated means and pre-recorded/artificial voices. You don't need to consent as a condition of buying any property, goods, or services. Message/data rates may apply. You also agree to our Terms of Use. Zillow does not endorse any real estate professionals. We may share information about your recent and future site activity with your agent to help them understand what you're looking for in a home.
Price history
Price history is unavailable.
Public tax history
Tax history is unavailable.
Climate risks
Neighborhood: Medway
Nearby schools
GreatSchools rating
No schools nearby
We couldn't find any schools near this home.
- C$--3 bd1 ba1.5k sqft223 Brunswick Cres, London, ON N6G3L1Off Market
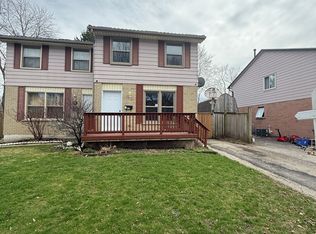
- C$2,8994 bd2 ba-- sqft1263 Aldersbrook Rd, London, ON N6G4T3For Rent

- C$--4 bd2 ba-- sqft1103 Lawson Rd, London, ON N6G2X9Off Market
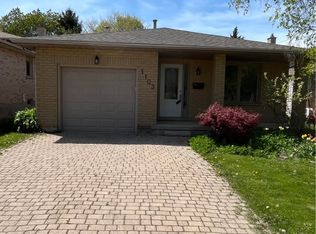
- C$659,0007 bd3 ba-- sqft1082 Lawson Rd, London, ON N6G2X9For Sale

- C$2,8504 bd2 ba-- sqft1341 Aldersbrook Rd, London, ON N6G3J1For Rent
- C$4,7005 bd2 ba-- sqft962 Queensborough Ct, London, ON N6G5K1For Rent
- C$2,6003 bd3 ba-- sqft1144 Aldersbrook Rd, London, ON N6G2X8For Rent
- C$--3 bd2 ba1.1k sqft1102 Smither Rd #1102, London, ON N6G5R8Off Market
Similar homes
- C$599,9004 bd3 ba-- sqft340 Riverside Dr, London, ON N6H 1E9For Sale
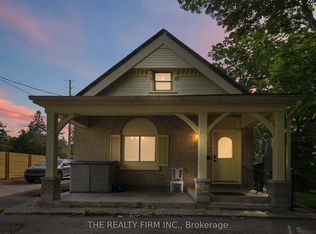 MLS ID #X13639732, THE REALTY FIRM INC.. TRREB
 - C$625,0003 bd3 ba-- sqft1167 Whetherfield St, London, ON N6H 5X1For Sale
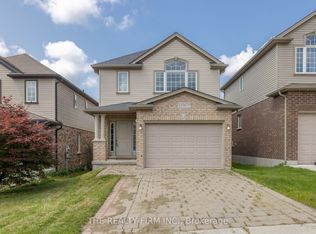 MLS ID #X13625112, THE REALTY FIRM INC.. TRREB
 - C$599,9005 bd2 ba-- sqft23 Brunswick Ave, London, ON N6G 3K4For Sale
 MLS ID #X13429182, THE REALTY FIRM INC.. TRREB
 - C$549,0004 bd2 ba-- sqft43 Sussex Cres, London, ON N5Y 5H3For Sale
 MLS ID #X13632816, Initia Real Estate. TRREB
 - C$729,9004 bd2 ba-- sqft665 Kildare Rd, London, ON N6H 3J1For SaleMLS ID #X13623868, THRIVE REALTY GROUP INC.. TRREB
- C$620,0003 bd2 ba-- sqft924 Princess Ave, London, ON N5W 3M6For SaleMLS ID #X13623364, THE REALTY FIRM INC.. TRREB
- C$784,9004 bd4 ba-- sqft2322 Buroak Dr, London, ON N6G 0L1For SaleMLS ID #X13638658, RIGHT AT HOME REALTY. TRREB
- C$879,9004 bd4 ba-- sqft836 Manchester Rd, London, ON N6H 4J6For SaleMLS ID #X13629198, LIMELIGHT REALTY INC.. TRREB
- C$699,0005 bd4 ba-- sqft940 Mapleridge St, London, ON N6H 0A6For SaleMLS ID #X13508904, Initia Real Estate. TRREB
- C$669,9003 bd2 ba-- sqft2 Lloyd Manor Cres, London, ON N6H 3Z3For SaleMLS ID #X13526880, RINEHART REALTY. TRREB
- C$599,9995 bd2 ba-- sqft82 Langton Rd, London, ON N5V 2M1For SaleMLS ID #X13608842, THE REALTY FIRM INC.. TRREB
- C$449,9002 bd1 ba-- sqft820.5 Maitland St, London, ON N5Y 2W3For SaleMLS ID #X13642048, THE REALTY FIRM INC.. TRREB
- C$399,9003 bd3 ba-- sqft40 Fairfax Ct E Unit 6, London, ON N6G 3Y3For SaleMLS ID #X13631128, BLUE FOREST REALTY INC.. TRREB
- C$620,0003 bd2 ba-- sqft430 Magnolia Cres, London, ON N5Y 4S9For SaleMLS ID #X13537988, THE REALTY FIRM INC.. TRREB
- C$739,9004 bd4 ba-- sqft1218 Baird St, London, ON N6H 0G5For SaleMLS ID #X13551476, CENTURY 21 MYPRO REALTY. TRREB
- C$659,9004 bd2 ba-- sqft126 Gardenvale Cres, London, ON N6J 4B9For SaleMLS ID #X13487998, THE REALTY FIRM PRESTIGE BROKERAGE INC.. TRREB
- C$734,9004 bd4 ba-- sqft712 Blackacres Blvd, London, ON N6G 0J1For SaleMLS ID #X13198974, RE/MAX a-b Realty Ltd Brokerage. TRREB
- C$574,9004 bd2 ba-- sqft15 Renny Cres, London, ON N6E 2C4For SaleMLS ID #X13616094, THRIVE REALTY GROUP INC.. TRREB
- C$549,9005 bd2 ba-- sqft45 Amy Cres, London, ON N5Y 4A5For SaleMLS ID #X13613738, THE REALTY FIRM INC.. TRREB
- C$599,9994 bd3 ba-- sqft53 Ashberry Pl, Saint Thomas, ON N5R 0H9For SaleMLS ID #X13632442, THE REALTY FIRM INC.. TRREB
