Welcome to this charming home in the heart of Komoka, one of Middlesex County's most sought-after communities. Situated on a mature, tree-lined street, 120 Huron Avenue offers the perfect blend of small-town charm and everyday convenience, just minutes from London and the 402. This solid brick bungalow has been thoughtfully updated with almost all new windows, a new rear entry door, and a newer metal roof, offering enhanced energy efficiency, curb appeal, and peace of mind for years to come. The combination of the solar panels and the generator allow you so save on bills transferring on and off grid every 12 hrs efficiently saving on energy. The spacious living areas provide plenty of room to gather, while the functional kitchen is ideal for everyday meals and entertaining alike. Generous bedrooms offer comfort and flexibility for growing families, guests, or a home office.Outside, you'll find a beautifully sized fully fenced yard with endless possibilities-whether you're hosting summer BBQs, gardening, or simply enjoying the peaceful surroundings. Mature trees and an established neighbourhood create a setting that's difficult to find in newer developments. Located within walking distance to parks, schools, local shops, restaurants, and trails, this home offers the lifestyle so many buyers are looking for. Enjoy the warmth of a close-knit community while remaining only a short drive to all the amenities of London.Whether you're a first-time buyer, down-sizer, or growing family, this is an incredible opportunity to call Komoka home.
For sale
C$698,800
120 Huron Ave, Middlesex Centre, ON N0L 1R0
3beds
2baths
Single Family Residence
Built in ----
0.51 Acres Lot
$-- Zestimate®
C$--/sqft
C$-- HOA
What's special
Mature tree-lined streetSolid brick bungalowAlmost all new windowsNew rear entry doorNewer metal roofSolar panelsFunctional kitchen
- 1 day |
- 19 |
- 0 |
Zillow last checked:
Listing updated:
Listed by:
EXP REALTY
Source: TRREB,MLS®#: X13614028 Originating MLS®#: London and St. Thomas Association of REALTORS
Originating MLS®#: London and St. Thomas Association of REALTORSFacts & features
Interior
Bedrooms & bathrooms
- Bedrooms: 3
- Bathrooms: 2
Heating
- Forced Air, Gas
Cooling
- Central Air
Appliances
- Included: Water Softener
Features
- Basement: Unfinished
- Has fireplace: Yes
- Fireplace features: Natural Gas
Interior area
- Living area range: 1100-1500 null
Property
Parking
- Total spaces: 7
- Parking features: Private Double
- Has garage: Yes
Features
- Patio & porch: Deck, Porch
- Exterior features: Year Round Living
- Pool features: None
Lot
- Size: 0.51 Acres
- Features: Fenced Yard
Details
- Parcel number: 096620014
Construction
Type & style
- Home type: SingleFamily
- Architectural style: Bungalow
- Property subtype: Single Family Residence
Materials
- Brick
- Foundation: Concrete
- Roof: Metal
Utilities & green energy
- Sewer: Sewer
Community & HOA
Community
- Security: Security System, Carbon Monoxide Detector(s), Smoke Detector(s)
Location
- Region: Middlesex Centre
Financial & listing details
- Annual tax amount: C$3,984
- Date on market: 7/28/2026
EXP REALTY
EXP REALTY
By pressing Contact Agent, you agree that the real estate professional identified above may call/text you about your search, which may involve use of automated means and pre-recorded/artificial voices. You don't need to consent as a condition of buying any property, goods, or services. Message/data rates may apply. You also agree to our Terms of Use. Zillow does not endorse any real estate professionals. We may share information about your recent and future site activity with your agent to help them understand what you're looking for in a home.
Price history
Price history is unavailable.
Public tax history
Tax history is unavailable.
Climate risks
Neighborhood: Komoka
Nearby schools
GreatSchools rating
No schools nearby
We couldn't find any schools near this home.
- C$839,9004 bd2 ba-- sqft122 1/2 Railway Ave, Middlesex Centre, ON N0L1R0For Sale
- C$2,8003 bd2 ba2.5k sqft115 Prince St #NA, Middlesex Centre, ON N0L1R0For Rent

- C$929,9004 bd3 ba-- sqft40 Fieldstone Cres S, Middlesex Centre, ON N0L1R0For Sale

- C$839,9003 bd3 ba-- sqft6 Caverhill Cres, Middlesex Centre, ON N0L1R0For Sale

- C$--3 bd1 ba900 sqft61 Delaware St S, Middlesex Centre, ON N0L1R0Off Market
- C$2,6003 bd2 ba-- sqft165 Railway Ave, Middlesex Centre, ON N0L1R0For Rent
- C$--2 bd2 ba1.4k sqft9861 Glendon Dr #117, Middlesex Centre, ON N0L1R0Off Market
- C$--3 bd3 ba2.5k sqft9861 Glendon Dr #419, Middlesex Centre, ON N0L1R0Off Market
Similar homes
- C$805,0003 bd2 ba-- sqft8 Willard Cres, Middlesex Centre, ON N0L 1R0For Sale
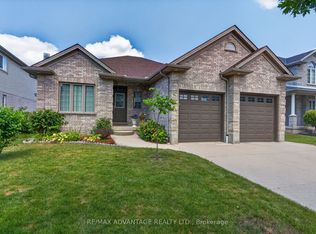 MLS ID #X13602794, RE/MAX ADVANTAGE REALTY LTD.. TRREB
 - C$839,9004 bd2 ba-- sqft122 1/2 Railway Ave, Middlesex Centre, ON N0L 1R0For SaleMLS ID #X13503850, EXP REALTY. TRREB
- C$839,9003 bd3 ba-- sqft6 Caverhill Cres, Middlesex Centre, ON N0L 1R0For SaleMLS ID #X13479460, EXP REALTY. TRREB
- C$773,3633 bd3 ba-- sqft39 Allister Dr, Middlesex Centre, ON N0L 1R0New Construction
 MLS ID #X13134230, ROYAL LEPAGE TRILAND REALTY. TRREB
 - C$699,9003 bd2 ba-- sqft23163 Nairn Rd, Middlesex Centre, ON N0L 1R0For SaleMLS ID #X13459986, RE/MAX ICON REALTY. TRREB
- C$790,0003 bd3 ba-- sqft67 Allister Dr, Middlesex Centre, ON N0L 1R0For SaleMLS ID #X13423362, TEAM GLASSER REAL ESTATE BROKERAGE INC.. TRREB
- C$749,9003 bd3 ba-- sqft383 Daventry Way #8, Middlesex Centre, ON N0L 1R0For SaleMLS ID #X13599874, THE REALTY FIRM INC.. TRREB
- C$791,0623 bd3 ba-- sqft43 Allister Dr, Middlesex Centre, ON N0L 1R0New ConstructionMLS ID #X13134816, ROYAL LEPAGE TRILAND REALTY. TRREB
- C$791,0623 bd3 ba-- sqft47 Allister Dr, Middlesex Centre, ON N0L 1R0New ConstructionMLS ID #X13156852, ROYAL LEPAGE TRILAND REALTY. TRREB
- C$754,9003 bd3 ba-- sqft40 Locky Ln, Middlesex Centre, ON N0L 1R0For SaleMLS ID #X13071348, BLUE FOREST REALTY INC.. TRREB
- C$896,9002 bd2 ba-- sqft91 Allister Dr Lot 23, Middlesex Centre, ON N0L 1R0New ConstructionMLS ID #X13600498, SUTTON GROUP PAWLOWSKI & COMPANY REAL ESTATE BROKERAGE INC.. TRREB
- C$899,9002 bd2 ba-- sqft60 Allister Dr Lot 100, Middlesex Centre, ON N0L 1R0New ConstructionMLS ID #X13600430, SUTTON GROUP PAWLOWSKI & COMPANY REAL ESTATE BROKERAGE INC.. TRREB
- C$790,0003 bd3 ba-- sqft75 Allister Dr, Middlesex Centre, ON N0L 1R0For SaleMLS ID #X12732968, EXP REALTY. TRREB
- C$804,3363 bd3 ba-- sqft31 Allister Dr, Middlesex Centre, ON N0L 1R0New ConstructionMLS ID #X13129352, ROYAL LEPAGE TRILAND REALTY. TRREB
- C$875,0005 bd3 ba-- sqft383 Daventry Way #77, Middlesex Centre, ON N0L 1R0For SaleMLS ID #X13618010, SUTTON GROUP - SELECT REALTY. TRREB
- C$964,9004 bd3 ba-- sqft52 Allister Dr Lot 102, Middlesex Centre, ON N0L 1R0New ConstructionMLS ID #X13600376, SUTTON GROUP PAWLOWSKI & COMPANY REAL ESTATE BROKERAGE INC.. TRREB
- C$815,0004 bd3 ba-- sqft72 Allister Dr, Middlesex Centre, ON N0L 1R0New ConstructionMLS ID #X13177852, TEAM GLASSER REAL ESTATE BROKERAGE INC.. TRREB
- C$929,9004 bd3 ba-- sqft40 Fieldstone Cres S, Middlesex Centre, ON N0L 1R0For SaleMLS ID #X13084894, ROYAL LEPAGE TRILAND REALTY. TRREB
- C$817,6114 bd3 ba-- sqft27 Allister Dr, Middlesex Centre, ON N0L 1R0New ConstructionMLS ID #X13132766, ROYAL LEPAGE TRILAND REALTY. TRREB
- C$817,6114 bd3 ba-- sqft35 Allister Dr, Middlesex Centre, ON N0L 1R0New ConstructionMLS ID #X13134072, ROYAL LEPAGE TRILAND REALTY. TRREB
