Attention First-Time Home Buyers & Investors!Don't miss this exceptional opportunity to own an impeccably maintained 4+3 bedroom legal bungalow with a separate side entrance to the fully finished lower level-ideal for extended family or rental income.It worked as a duplexThe main floor features a bright and functional kitchen, a spacious primary bedroom, three additional generously sized bedrooms, and a well-appointed 4-piece bathroom. One of the bedrooms provides direct access to a beautiful deck, perfect for enjoying your morning coffee or relaxing outdoors.The legal lower level offers excellent income potential with 3 spacious bedrooms, 2 full bathrooms, a large kitchen, and a dedicated laundry area with separate washer and dryer space, making it ideal for tenants or multi-generational living.Step outside to a generously sized backyard featuring a deck and a charming gazebo-perfect for entertaining family and friends or unwinding after a long day.Highlights: Legal 4+3 bedroom bungalow Separate side entrance to lower level Excellent rental potential with approximately $4,000/month in rental income Bright main-floor layout Finished lower level with separate living amenities Large backyard with deck and gazebo Community centre directly across the street Minutes from shopping, Argyle Mall, schools, parks, and other everyday amenitiesWhether you're a first-time buyer looking to offset your mortgage with rental income or an investor seeking a cash-flowing property, this home is an opportunity you won't want to miss!
For sale
C$680,000
1737 Wavell St, London, ON N5W 2E2
6beds
4baths
Single Family Residence
Built in ----
6,960 Square Feet Lot
$-- Zestimate®
C$--/sqft
C$-- HOA
What's special
Bright and functional kitchenSpacious primary bedroomBeautiful deckGenerously sized backyardCharming gazebo
- 65 days
- 18
- 0
Zillow last checked:
Listing updated:
Listed by:
KING REALTY INC.
Source: TRREB,MLS®#: X13630760 Originating MLS®#: Toronto Regional Real Estate Board
Originating MLS®#: Toronto Regional Real Estate BoardFacts & features
Interior
Bedrooms & bathrooms
- Bedrooms: 6
- Bathrooms: 4
Primary bedroom
- Features: Hardwood Floor
- Level: Main
- Dimensions: 3.35 x 3.71
Bedroom
- Level: Lower
- Dimensions: 4.44 x 3.35
Bedroom
- Level: Basement
- Dimensions: 3.66 x 2.74
Bedroom 2
- Level: Basement
- Dimensions: 2.69 x 3.05
Bedroom 2
- Features: Hardwood Floor
- Level: Main
- Dimensions: 2.69 x 3.05
Bedroom 3
- Level: Basement
- Dimensions: 2.69 x 3.05
Bedroom 3
- Features: Hardwood Floor
- Level: Main
- Dimensions: 3.66 x 2.74
Bathroom
- Features: Tile Floor
- Level: Main
- Dimensions: 2.74 x 2.13
Bathroom
- Level: Lower
Other
- Level: Lower
- Dimensions: 1.83 x 1.22
Kitchen
- Level: Main
- Dimensions: 3.4 x 3.81
Laundry
- Level: Lower
- Dimensions: 3.66 x 1.83
Living room
- Features: Fireplace, Hardwood Floor, Vaulted Ceiling(s)
- Level: Main
- Dimensions: 7.32 x 3.96
Other
- Description: Bar
- Level: Lower
- Dimensions: 3.66 x 4.27
Recreation
- Level: Lower
- Dimensions: 8.46 x 4.06
Utility room
- Level: Lower
- Dimensions: 3.96 x 3.66
Heating
- Forced Air, Gas
Cooling
- Central Air
Appliances
- Included: Water Heater Owned
Features
- Basement: Separate Entrance,Finished
- Has fireplace: Yes
- Fireplace features: Living Room
Interior area
- Living area range: 700-1100 null
Property
Parking
- Total spaces: 6
- Parking features: Private Double, Other
Features
- Pool features: None
- Waterfront features: None
Lot
- Size: 6,960 Square Feet
- Features: Hospital
Details
- Parcel number: 081160106
Construction
Type & style
- Home type: SingleFamily
- Architectural style: Bungalow
- Property subtype: Single Family Residence
- Attached to another structure: Yes
Materials
- Vinyl Siding, Brick
- Foundation: Poured Concrete
- Roof: Asphalt Shingle
Utilities & green energy
- Sewer: Sewer
Community & HOA
Community
- Security: Smoke Detector(s)
Location
- Region: London
Financial & listing details
- Annual tax amount: C$3,150
- Date on market: 8/2/2026
Price history
Price history is unavailable.
Public tax history
Tax history is unavailable.
Climate risks
Neighborhood: Argyle
Nearby schools
GreatSchools rating
No schools nearby
We couldn't find any schools near this home.

Similar homes
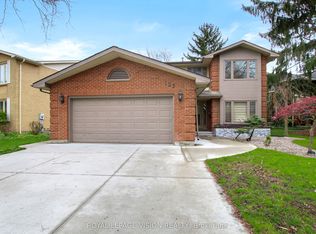
- C$699,8006 bd4 ba-- sqft123 Chesham Ave, London, ON N6G 3V2For Sale
 MLS ID #X13806610, ROYAL LEPAGE VISION REALTY. TRREB
 - C$455,0006 bd2 ba-- sqft348 Winnipeg Blvd, London, ON N5W 4V2For Sale
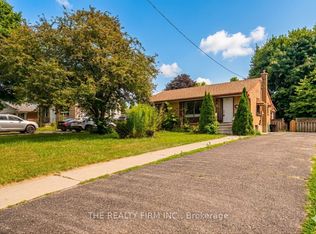 MLS ID #X13682712, THE REALTY FIRM INC.. TRREB
 - C$549,9003 bd2 ba-- sqft311 Burlington Cres, London, ON N5Z 3G6For Sale
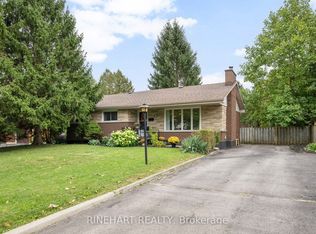 MLS ID #X13854572, RINEHART REALTY. TRREB
 - C$639,0004 bd2 ba-- sqft204 Burnside Dr, London, ON N5V 1B7For Sale
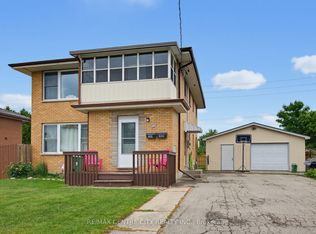 MLS ID #X13480654, RE/MAX CENTRE CITY REALTY INC.. TRREB
