Superb first time home buyer opportunity describes this 3 + 1 bedroom, 2 bath family home on a quiet East end crescent. Impeccably maintained inside and out, this two storey home boasts a formal living and dining room, main floor powder room and a recently refreshed eat-in kitchen with a patio walkout to a private deck and the landscaped, fully fenced rear yard. The upper level offers three generous bedrooms and an updated full bathroom. The partially finished lower level has a fourth bedroom and a large space, ideal for future additional family space (rough in bath in lower level) The house also provides an attached single garage and a double wide paved driveway. Truly an outstanding family opportunity.
For sale
C$619,900
54 Sunrise Cres, London, ON N5V 4V5
4beds
2baths
Single Family Residence
Built in ----
4,245 Square Feet Lot
$-- Zestimate®
C$--/sqft
C$-- HOA
What's special
Quiet east end crescentTwo storey homeMain floor powder roomRecently refreshed eat-in kitchenThree generous bedroomsPartially finished lower levelAttached single garage
- 2 days
- 15
- 2
Zillow last checked:
Listing updated:
Listed by:
SUTTON GROUP - SELECT REALTY
Source: TRREB,MLS®#: X13721426 Originating MLS®#: London and St. Thomas Association of REALTORS
Originating MLS®#: London and St. Thomas Association of REALTORSFacts & features
Interior
Bedrooms & bathrooms
- Bedrooms: 4
- Bathrooms: 2
Dining room
- Level: Main
- Dimensions: 3.97 x 2.73
Kitchen
- Level: Main
- Dimensions: 3.64 x 4.4
Living room
- Level: Main
- Dimensions: 2.93 x 3.97
Other
- Level: Lower
- Dimensions: 7.69 x 6.38
Heating
- Forced Air, Gas
Cooling
- Central Air
Features
- None
- Basement: Full,Partially Finished
- Has fireplace: No
Interior area
- Living area range: 1100-1500 null
Video & virtual tour
Property
Parking
- Total spaces: 5
- Parking features: Private Double
- Has garage: Yes
Accessibility
- Accessibility features: None
Features
- Stories: 2
- Patio & porch: Deck, Porch
- Exterior features: Landscaped, Privacy
- Pool features: None
- Has view: Yes
- View description: Garden, Park/Greenbelt
Lot
- Size: 4,245 Square Feet
- Features: Clear View, Fenced Yard, Place Of Worship, School, Public Transit, Rectangular Lot
- Topography: Dry,Flat
Details
- Additional structures: Fence - Full, Shed
- Parcel number: 081301230
Construction
Type & style
- Home type: SingleFamily
- Property subtype: Single Family Residence
Materials
- Vinyl Siding, Brick
- Foundation: Poured Concrete
- Roof: Asphalt Shingle
Utilities & green energy
- Sewer: Sewer
Community & HOA
Community
- Security: Smoke Detector(s)
Location
- Region: London
Financial & listing details
- Annual tax amount: C$3,504
- Date on market: 8/28/2026
Price history
Price history is unavailable.
Public tax history
Tax history is unavailable.
Climate risks
Neighborhood: Argyle
Nearby schools
GreatSchools rating
No schools nearby
We couldn't find any schools near this home.

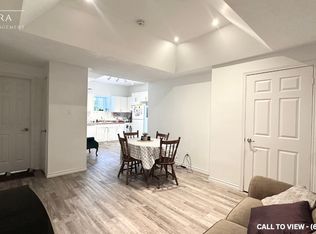

Similar homes
- C$665,0004 bd2 ba-- sqft846 Railton Ave, London, ON N5V 4W5For Sale
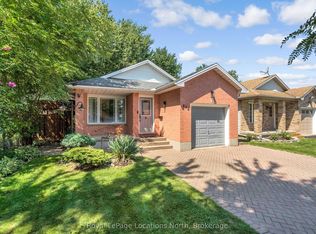 MLS ID #X13716778, Royal LePage Locations North. TRREB
 - C$649,9004 bd2 ba-- sqft902 Railton Ave, London, ON N5V 4V9For Sale
 MLS ID #X13682016, CENTURY 21 FIRST CANADIAN CORP. TRREB
 - C$619,9004 bd1 ba-- sqft1780 Gore Rd, London, ON N5W 6B8For Sale
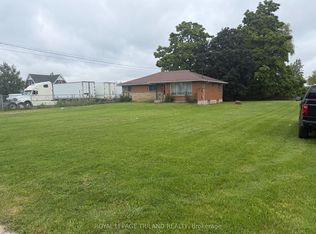 MLS ID #X13707454, ROYAL LEPAGE TRILAND REALTY. TRREB
 - C$529,0004 bd2 ba-- sqft713 Railton Ave, London, ON N5V 4E2For Sale
 MLS ID #X13720072, REAL BROKER ONTARIO LTD. TRREB
