Welcome to this beautifully maintained detached raised ranch offering the perfect blend of comfort, flexibility and thoughtful updates in a convenient neighbourhood close to schools, public transit, 401, recreation and everyday amenities. When you enter the home there is a generous foyer with plenty of room for coats and shoes unlike other raised ranch floorplans. The bright main level features 2 bedrooms, including a spacious primary with walk-in closet, a welcoming neutral colour palette - including newer flooring. The refreshed kitchen offers freshly painted cabinetry, a movable centre island and a spacious eat-in area ideal for family meals or entertaining. The lower level is a standout feature, with impressive 10-foot ceilings and natural light that make it feel bright, open and anything but basement-like. Offering 2 additional bedrooms, a recently completed bathroom, oversized laundry area and excellent storage. Outside, enjoy a fully fenced yard and maintenance-friendly composite deck, perfect for relaxing or entertaining. An attached single-car garage and double-wide driveway provide plenty of parking. This home has been thoughtfully updated and cared for, including R50 blown-in attic insulation and energy-efficient front and patio doors in 2023, heat pump (2023), lower level finished (2023), downstairs bathroom (2024), washer/dryer (2025), roof (2019), upstairs flooring (2020), painted kitchen cabinetry (2020) and composite deck (2020). Clean, comfortable and move-in ready, this is a home that offers both immediate enjoyment and excellent flexibility for the future.
For sale
C$549,900
1840 Marconi Blvd, London, ON N5V 4Y1
4beds
2baths
Single Family Residence
Built in ----
0 Square Feet Lot
$-- Zestimate®
C$--/sqft
C$-- HOA
What's special
Bright main levelWelcoming neutral colour paletteNewer flooringMovable centre islandOversized laundry areaExcellent storageFully fenced yard
- 7 hours |
- 0 |
- 0 |
Zillow last checked:
Listing updated:
Listed by:
ROYAL LEPAGE TRILAND REALTY
Source: TRREB,MLS®#: X13694330 Originating MLS®#: London and St. Thomas Association of REALTORS
Originating MLS®#: London and St. Thomas Association of REALTORSFacts & features
Interior
Bedrooms & bathrooms
- Bedrooms: 4
- Bathrooms: 2
Primary bedroom
- Level: Main
- Dimensions: 3.63 x 4.89
Bedroom
- Level: Basement
- Dimensions: 2.37 x 3.85
Bedroom
- Level: Basement
- Dimensions: 2.41 x 3.15
Bedroom
- Level: Main
- Dimensions: 2.67 x 2.6
Bathroom
- Level: Basement
- Dimensions: 1.69 x 2.38
Bathroom
- Level: Main
- Dimensions: 1.46 x 3.47
Dining room
- Level: Main
- Dimensions: 3.08 x 2.01
Foyer
- Level: Ground
- Dimensions: 3.26 x 2.1
Kitchen
- Level: Main
- Dimensions: 3.06 x 2.68
Living room
- Level: Main
- Dimensions: 3.34 x 5.53
Other
- Level: Main
- Dimensions: 1.65 x 3.19
Recreation
- Level: Basement
- Dimensions: 3.14 x 9.67
Heating
- Forced Air, Electric
Cooling
- Central Air
Features
- Basement: Finished,Full
- Has fireplace: No
Interior area
- Living area range: 700-1100 null
Video & virtual tour
Property
Parking
- Total spaces: 3
- Parking features: Private Double, Garage Door Opener
- Has garage: Yes
Features
- Patio & porch: Deck
- Exterior features: Landscaped
- Pool features: None
Lot
- Size: 0 Square Feet
- Features: Public Transit, Irregular Lot
Details
- Additional structures: Fence - Full, Shed
- Parcel number: 081302736
Construction
Type & style
- Home type: SingleFamily
- Architectural style: Bungalow-Raised
- Property subtype: Single Family Residence
Materials
- Brick, Vinyl Siding
- Foundation: Poured Concrete
- Roof: Shingle
Utilities & green energy
- Sewer: Sewer
Community & HOA
Location
- Region: London
Financial & listing details
- Tax assessed value: C$204,000
- Annual tax amount: C$3,420
- Date on market: 8/20/2026
Price history
Price history is unavailable.
Public tax history
Tax history is unavailable.
Climate risks
Neighborhood: Argyle
Nearby schools
GreatSchools rating
No schools nearby
We couldn't find any schools near this home.
- C$---- bd-- ba-- sqft1855 Marconi Blvd, London, ON N5V4Y1Off Market
- C$499,9004 bd2 ba-- sqft38 Folkstone Ct, London, ON N5V4Y3For Sale

- C$--3 bd1 ba-- sqft43 Railton Ct #1A, London, ON N5V4Y2Off Market
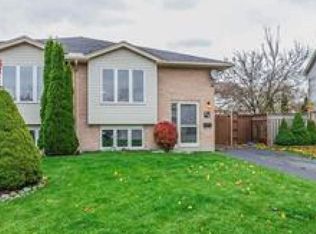
- C$--3 bd2 ba1.2k sqft1878 Marconi Blvd, London, ON N5V4T5Off Market
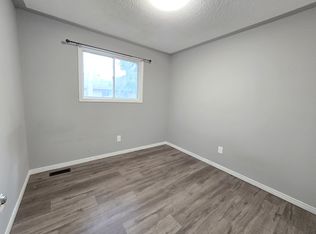
- C$479,5002 bd1 ba-- sqft463 Exmouth Cir, London, ON N5V5G5For Sale
- C$550,0004 bd2 ba-- sqft713 Railton Ave, London, ON N5V4E2For Sale
- C$--6 bd2 ba1k sqft291 Portsmouth Cres E, London, ON N5V4E1Off Market
- C$638,7504 bd2 ba-- sqft9 Yarmouth Dr, London, ON N5V4T9For Sale
Similar homes
- C$550,0004 bd2 ba-- sqft713 Railton Ave, London, ON N5V 4E2For Sale
 MLS ID #X13619026, REAL BROKER ONTARIO LTD. TRREB
 - C$499,9004 bd2 ba-- sqft38 Folkstone Ct, London, ON N5V 4Y3For SaleMLS ID #X13670644, BLUE FOREST REALTY INC.. TRREB
- C$599,0004 bd2 ba-- sqft287 Portsmouth Cres E, London, ON N5V 4E1For Sale
 MLS ID #X13660086, KING REALTY INC.. TRREB
 - C$649,9004 bd2 ba-- sqft902 Railton Ave, London, ON N5V 4V9For Sale
 MLS ID #X13682016, CENTURY 21 FIRST CANADIAN CORP. TRREB
 - C$499,9004 bd1 ba-- sqft1131 Crumlin Side Rd, London, ON N5V 1R6For SaleMLS ID #X13687314, KING REALTY INC.. TRREB
- C$539,9004 bd1 ba-- sqft190 Vancouver St, London, ON N5W 4R7For SaleMLS ID #X13677168, THE REALTY FIRM INC.. TRREB
- C$604,9993 bd2 ba-- sqft156 Pochard Ln, London, ON N5W 6B4For SaleMLS ID #X13682732, CENTURY 21 PEOPLE`S CHOICE REALTY INC.. TRREB
- C$549,9003 bd2 ba-- sqft284 Exmouth Cir, London, ON N5V 5G6For SaleMLS ID #X13620386, SUTTON GROUP PREFERRED REALTY INC.. TRREB
- C$559,9003 bd2 ba-- sqft117 Bournemouth Dr, London, ON N5V 4T1For SaleMLS ID #X13620660, ROYAL LEPAGE TRILAND REALTY. TRREB
- C$595,0002 bd3 ba-- sqft27 Dengate Cres, London, ON N5W 1V7For SaleMLS ID #X13686738, TEAM GLASSER REAL ESTATE BROKERAGE INC.. TRREB
- C$489,9003 bd2 ba-- sqft1920 Duluth Cres, London, ON N5V 1H7For SaleMLS ID #X13691624, RE/MAX ADVANTAGE REALTY LTD.. TRREB
- C$479,0003 bd2 ba-- sqft326 Avondale Rd, London, ON N5W 5B3For SaleMLS ID #X13690484, RIGHT AT HOME REALTY. TRREB
- C$449,0003 bd2 ba-- sqft318 Admiral Dr, London, ON N5V 1J1For SaleMLS ID #X13686376, RE/MAX GOLD REALTY INC.. TRREB
- C$474,9003 bd1 ba-- sqft34 Speight Ct, London, ON N5V 3J3For SaleMLS ID #X13690920, CENTURY 21 FIRST CANADIAN CORP. TRREB
- C$638,7504 bd2 ba-- sqft9 Yarmouth Dr, London, ON N5V 4T9For SaleMLS ID #X13618988, RE/MAX CENTRE CITY REALTY INC.. TRREB
- C$549,9005 bd2 ba-- sqft9 Buchan Rd, London, ON N5V 1K9For SaleMLS ID #X13623882, KELLER WILLIAMS LIFESTYLES. TRREB
- C$564,9005 bd2 ba-- sqft35 Joliet St, London, ON N5V 4V9For SaleMLS ID #X13516512, NU-VISTA PINNACLE REALTY BROKERAGE INC. TRREB
- C$599,8004 bd2 ba-- sqft1638 Marconi Blvd, London, ON N5V 5E4For SaleMLS ID #X13493898, CENTURY 21 FIRST CANADIAN CORP. TRREB
- C$695,0004 bd2 ba-- sqft78 Loggers Grv, London, ON N5W 6G5For SaleMLS ID #X13683250, ROYAL LEPAGE TRILAND REALTY. TRREB
- C$599,9004 bd2 ba-- sqft175 Bancroft Rd, London, ON N5V 1E1For SaleMLS ID #X13607602, RE/MAX CENTRE CITY REALTY INC.. TRREB
