Charming property in the heart of Belmont Village! This well maintained multi-unit dwelling offers a fantastic investment opportunity in a quiet, welcoming community. Set on a spacious mature lot, the property has seen numerous updates over the years, including a newer kitchen in both the main and upper units, refreshed upper unit bathroom, some new windows, and updated eaves, soffits, and fascia. A standout feature is the 24x24 detached garage/shop ideal for storage or added rental value. The upper and main floor units each offer 2 bedrooms, while the lower unit features a cozy one bedroom layout. Lower unit (non-conforming) is currently vacant perfect for landlord living and other units are fully tenanted and generating solid income, making this a turnkey opportunity for investors looking to expand their portfolio. Located within walking distance to town amenities, this property combines convenience, charm, and cash flow.
Under contract
C$599,900
249 Victoria St, Central Elgin, ON N0L 1B0
5beds
3baths
Multi Family
Built in ----
-- sqft lot
$-- Zestimate®
C$--/sqft
C$-- HOA
What's special
Spacious mature lotRefreshed upper unit bathroomSome new windows
- 471 days
- 4
- 0
Zillow last checked:
Listing updated:
Listed by:
ROYAL LEPAGE TRILAND REALTY
Source: TRREB,MLS®#: X12250820 Originating MLS®#: London and St. Thomas Association of REALTORS
Originating MLS®#: London and St. Thomas Association of REALTORSFacts & features
Interior
Bedrooms & bathrooms
- Bedrooms: 5
- Bathrooms: 3
Bedroom
- Level: Main
- Dimensions: 2.06 x 4.31
Bedroom
- Level: Second
- Dimensions: 2.34 x 3.75
Bedroom
- Level: Basement
- Dimensions: 2.72 x 4.55
Bedroom
- Level: Main
- Dimensions: 2.93 x 3.26
Bedroom
- Level: Second
- Dimensions: 3.47 x 3.62
Bathroom
- Level: Second
- Dimensions: 1.46 x 2.17
Bathroom
- Level: Main
- Dimensions: 1.66 x 2.32
Bathroom
- Level: Basement
- Dimensions: 2.45 x 2.01
Dining room
- Level: Second
- Dimensions: 3.47 x 2.13
Kitchen
- Level: Second
- Dimensions: 3.03 x 3.6
Kitchen
- Level: Basement
- Dimensions: 2.64 x 4.34
Kitchen
- Level: Main
- Dimensions: 3.45 x 4.41
Living room
- Level: Second
- Dimensions: 3.47 x 3.68
Living room
- Level: Main
- Dimensions: 3.46 x 6.04
Living room
- Level: Basement
- Dimensions: 4.13 x 4.51
Utility room
- Level: Basement
- Dimensions: 2.72 x 2.43
Heating
- Forced Air, Gas
Cooling
- None
Appliances
- Included: Water Heater
Features
- Basement: Separate Entrance,Finished
- Has fireplace: No
Interior area
- Living area range: 1500-2000 null
Video & virtual tour
Property
Parking
- Total spaces: 5
- Parking features: Available, Private
Features
- Stories: 2
- Patio & porch: Porch
- Pool features: None
Lot
- Size: 0 Square Feet
Details
- Additional structures: Workshop
- Parcel number: 081940289
- Other equipment: Sump Pump
Construction
Type & style
- Home type: MultiFamily
- Property subtype: Multi Family
Materials
- Brick, Vinyl Siding
- Foundation: Concrete
- Roof: Asphalt Shingle
Utilities & green energy
- Sewer: Sewer
Community & HOA
Location
- Region: Central Elgin
Financial & listing details
- Annual tax amount: C$3,964
- Date on market: 6/27/2025
Price history
Price history is unavailable.
Public tax history
Tax history is unavailable.
Climate risks
Neighborhood: Belmont
Nearby schools
GreatSchools rating
No schools nearby
We couldn't find any schools near this home.

Similar homes
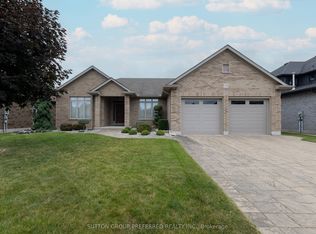
- C$675,9004 bd4 ba-- sqft240 Church St, Central Elgin, ON N0L 1B0For Sale
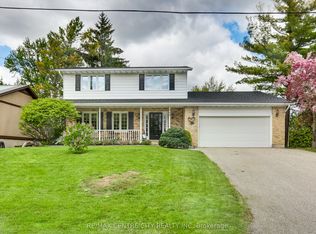 MLS ID #X13607790, RE/MAX CENTRE CITY REALTY INC. TRREB
 - C$474,0002 bd1 ba-- sqft244 West St, Central Elgin, ON N0L 1B0For Sale
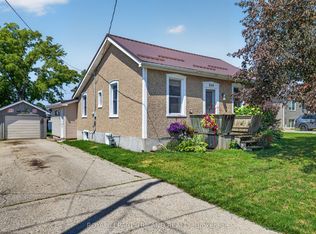 MLS ID #X13641044, ROYAL LEPAGE TRILAND REALTY. TRREB
 - C$629,9005 bd2 ba-- sqft163 Atkinson Blvd, London, ON N5W 4Z3For Sale
 MLS ID #X13627152, CENTURY 21 INNOVATIVE PINNACLE REAL ESTATE GROUP. TRREB
 - C$578,0004 bd2 ba-- sqft17 McDonald Ave, London, ON N6G 1A9For Sale
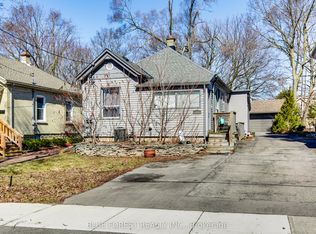 MLS ID #X13842400, BLUE FOREST REALTY INC.. TRREB
