An excellent opportunity for investors or owner-occupiers looking for a beautiful, well-maintained, income-generating property full of character and modern updates with a rich history in Belmont. This impressive triplex offers three separate units, each with its own laundry, electrical panel, heating/cooling and hot water heater, providing added convenience and independence for tenants and owners alike.The main floor unit features 2 bedrooms and 2 bathrooms, including a 4-piece ensuite, granite countertops, a gas stove, a fireplace, a walk-in closet, a covered front deck, and a private fenced sitting area outside. The upper unit offers 2 bedrooms plus a bright den, 2 bathrooms, cathedral ceilings, a gas stove, and an open front deck. The rear 1-bedroom apartment features a loft style bedroom with spiral staircase and is full of exposed wood beams and amazing character. The rear unit is currently rented for $1,000/month plus utilities. The vacant upper unit was previously rented for $2,250/month plus utilities. The vacant main floor previously rented for $2,250/month plus utilities, representing a potential gross rental income of approximately $5,500/month or $66,000 annually, with the owner/landlord paying the water bill.With over $200,000 in recent updates, including but not limited to covered side entrance ( 2026 ), siding ( 2025-2026 ), most windows ( 2022 ), metal roof ( 2022 ), concrete pad and walkways ( 2023 ), furnace ( 2022 ), walk in glass shower ( 2023 ), flooring, lighting, paint and more.Additional features include on-site parking for up to six vehicles with a detached 2 storey garage/workshop/barn, adding valuable storage and potential workspace.Whether you're looking to expand your rental portfolio, capitalize on multiple income streams, or live in one unit while renting the others, 14125 Belmont Rd offers flexibility, functionality and strong investment potential.
For sale
C$774,900
14125 Belmont Rd, Central Elgin, ON N0L 1B0
5beds
5baths
Triplex
Built in ----
-- sqft lot
$-- Zestimate®
C$--/sqft
C$-- HOA
What's special
Granite countertopsGas stoveWalk-in closetCovered front deckCathedral ceilingsOpen front deckCovered side entrance
- 1 hour
- 0
- 0
Zillow last checked:
Listing updated:
Listed by:
ROYAL LEPAGE TRILAND REALTY
Source: TRREB,MLS®#: X14194340 Originating MLS®#: London and St. Thomas Association of REALTORS
Facts & features
Interior
Bedrooms & bathrooms
- Bedrooms: 5
- Bathrooms: 5
Bedroom
- Level: Upper
- Dimensions: 3.59 x 4.58
Bedroom
- Level: Lower
- Dimensions: 4.19 x 3.81
Bedroom 2
- Level: Lower
- Dimensions: 3.48 x 3.77
Bedroom 2
- Level: Upper
- Dimensions: 3.3 x 3.3
Bathroom
- Level: Upper
- Dimensions: 2.13 x 1.68
Bathroom
- Level: Upper
- Dimensions: 2.33 x 3.43
Bathroom
- Level: Flat
- Dimensions: 2.13 x 1.6
Bathroom
- Level: Lower
- Dimensions: 1.37 x 2.66
Bathroom
- Level: Lower
- Dimensions: 2.7 x 3.49
Den
- Level: Upper
- Dimensions: 2.33 x 3.41
Dining room
- Level: Upper
- Dimensions: 4.14 x 3.31
Dining room
- Level: Lower
- Dimensions: 3.85 x 3.62
Foyer
- Level: Lower
- Dimensions: 1.96 x 1.22
Kitchen
- Level: Lower
- Dimensions: 3.15 x 3.82
Kitchen
- Level: Upper
- Dimensions: 4.57 x 3.29
Kitchen
- Level: Flat
- Dimensions: 4.36 x 3.81
Laundry
- Level: Lower
- Dimensions: 3.05 x 1.53
Living room
- Level: Upper
- Dimensions: 4.57 x 6.04
Living room
- Level: Flat
- Dimensions: 4.36 x 3.32
Living room
- Level: Lower
- Dimensions: 3.42 x 4.78
Loft
- Level: Flat
- Dimensions: 2.57 x 3.99
Heating
- Forced Air, Gas
Cooling
- Central Air
Features
- None
- Basement: Unfinished
- Has fireplace: No
Interior area
- Living area range: 2500-3000 null
Video & virtual tour
Property
Parking
- Total spaces: 8
- Parking features: Private
- Has garage: Yes
Features
- Stories: 1.5
- Patio & porch: Deck, Patio, Porch
- Exterior features: Privacy, Year Round Living
- Pool features: None
- Has view: Yes
- View description: City, Panoramic
Lot
- Size: 0 Square Feet
Details
- Parcel number: 081950097
Construction
Type & style
- Home type: MultiFamily
- Property subtype: Triplex
Materials
- Vinyl Siding
- Foundation: Block
- Roof: Metal
Utilities & green energy
- Sewer: Sewer
Community & HOA
Community
- Security: Carbon Monoxide Detector(s)
Location
- Region: Central Elgin
Financial & listing details
- Annual tax amount: C$3,451
- Date on market: 11/19/2026
Price history
Price history is unavailable.
Public tax history
Tax history is unavailable.
Climate risks
Neighborhood: Belmont
Nearby schools
GreatSchools rating
No schools nearby
We couldn't find any schools near this home.
Similar homes
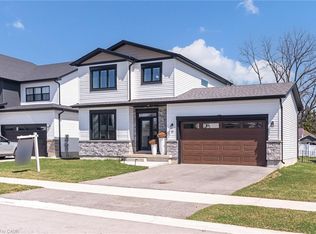
- C$969,0004 bd4 ba-- sqft60 Hazelwood Cres, Central Elgin, ON N0L 1B0For Sale
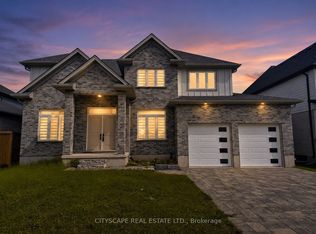 MLS ID #X14184230, CITYSCAPE REAL ESTATE LTD.. TRREB
- C$949,0006 bd3 ba-- sqft286 Dufferin St, Central Elgin, ON N0L 1B0For Sale
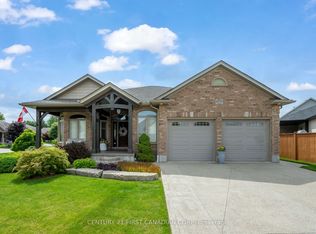 MLS ID #X14179972, CENTURY 21 FIRST CANADIAN CORP. TRREB
- C$843,9004 bd4 ba-- sqft20 Helen Ct, Belmont, ON N0L 1B0For Sale
 MLS ID #X14135526, ICI SOURCE REAL ASSET SERVICES INC.. TRREB
- C$739,9994 bd3 ba-- sqft156 Wintermute Ct E, Central Elgin, ON N0L 1B0For Sale
 MLS ID #X14115912, RIGHT AT HOME REALTY. TRREB
