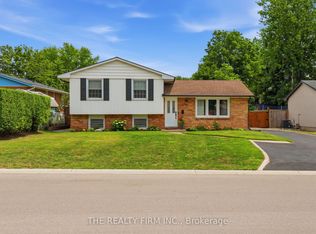
Welcome to 140 Oakwood Drive in the heart of Dorchester! This beautifully updated family home offers the perfect blend of modern finishes, functional living space, and an incredible backyard retreat.The main floor has been thoughtfully renovated with an open-concept kitchen and living area that's ideal for everyday family life and entertaining alike. Hardwood floors have been professionally sanded and stained upstairs, while updated interior doors, a newer front door, and fresh paint throughout give the home a clean, contemporary feel.Step outside and you'll find a backyard designed for summer enjoyment. A stunning in-ground pool, completed in 2023, is surrounded by expansive concrete decking and complemented by new fencing, creating a private oasis for family and friends. The front driveway, sidewalks, and additional concrete work have also been updated, adding to the home's outstanding curb appeal.Major improvements throughout the home provide peace of mind, including attic insulation (2018), a fully finished lower-level bathroom (2018), interior and front doors (2019), kitchen and main floor renovation (2020), roof (2020), eavestroughs and soffits (2020), exterior paint (2020), and a beautifully renovated upstairs bathroom (2022).Located in one of Dorchester's most desirable neighbourhoods, this move-in-ready home offers modern updates, exceptional outdoor living, and the perfect setting to create lasting family memories. Don't miss your opportunity to make 140 Oakwood Drive your next home.
For sale
C$719,900
140 Oakwood Dr, Thames Centre, ON N0L 1G3
3beds
2baths
Single Family Residence
Built in ----
7,500 Square Feet Lot
$-- Zestimate®
C$--/sqft
C$-- HOA
What's special
Updated interior doorsFresh paint throughoutStunning in-ground poolOutstanding curb appealFully finished lower-level bathroomBeautifully renovated upstairs bathroom
- 45 days
- 8
- 1
Zillow last checked:
Listing updated:
Listed by:
RE/MAX CENTRE CITY REALTY INC.
Source: TRREB,MLS®#: X13574204 Originating MLS®#: London and St. Thomas Association of REALTORS
Originating MLS®#: London and St. Thomas Association of REALTORSFacts & features
Interior
Bedrooms & bathrooms
- Bedrooms: 3
- Bathrooms: 2
Primary bedroom
- Level: Upper
- Dimensions: 4.13 x 3.32
Bedroom
- Level: Upper
- Dimensions: 2.74 x 3.04
Bedroom
- Level: Upper
- Dimensions: 3.04 x 2.45
Bedroom
- Level: Lower
- Dimensions: 3.9 x 3.43
Bathroom
- Level: Upper
- Dimensions: 0 x 0
Bathroom
- Level: Lower
- Dimensions: 0 x 0
Dining room
- Level: Main
- Dimensions: 3.36 x 2.24
Exercise room
- Level: Lower
- Dimensions: 5.35 x 3.46
Kitchen
- Level: Main
- Dimensions: 4.01 x 3.62
Living room
- Level: Main
- Dimensions: 5.81 x 3.51
Heating
- Forced Air, Gas
Cooling
- Central Air
Appliances
- Included: Water Heater Owned
Features
- Upgraded Insulation
- Basement: Finished,Full
- Has fireplace: No
Interior area
- Living area range: 700-1100 null
Video & virtual tour
Property
Parking
- Total spaces: 4
- Parking features: Private Double
Features
- Has private pool: Yes
- Pool features: In Ground
Lot
- Size: 7,500 Square Feet
- Features: Rectangular Lot
- Topography: Flat
Details
- Parcel number: 081810301
Construction
Type & style
- Home type: SingleFamily
- Property subtype: Single Family Residence
Materials
- Vinyl Siding, Brick
- Foundation: Poured Concrete
- Roof: Asphalt Shingle
Utilities & green energy
- Sewer: Sewer
Community & HOA
Location
- Region: Thames Centre
Financial & listing details
- Annual tax amount: C$2,693
- Date on market: 7/16/2026
Price history
Price history is unavailable.
Public tax history
Tax history is unavailable.
Climate risks
Neighborhood: Dorchester
Nearby schools
GreatSchools rating
No schools nearby
We couldn't find any schools near this home.
Similar homes
- C$699,9003 bd2 ba-- sqft240 Byron Ave, Thames Centre, ON N0L 1G3For Sale
 MLS ID #X13647746, SUTTON GROUP PREFERRED REALTY INC.. TRREB
 - C$760,0004 bd2 ba-- sqft189 Huntington Cres, Thames Centre, ON N0L 1G3For Sale
 MLS ID #X13531608, ROYAL LEPAGE TRILAND REALTY. TRREB
 - C$599,0003 bd2 ba-- sqft4268 Hamilton Rd, Thames Centre, ON N0L 1G3For Sale
 MLS ID #X13678302, SUTTON GROUP PREFERRED REALTY INC.. TRREB
 - C$649,9004 bd2 ba-- sqft188 Byron Ave, Thames Centre, ON N0L 1G3For Sale
 MLS ID #X13224248, PG DIRECT REALTY LTD.. TRREB
