Located in the welcoming community of Thamesford, this spacious 4 bedroom, 3 bathroom sidesplit offers three finished living levels, a double garage and a fully fenced, private backyard lined with mature trees. Standout features include a spacious kitchen with granite countertops and a large centre island, new carpeting, a generous backyard patio and in law suite potential with separate garage access to the unfinished fourth level. Important updates include new eavestroughs in 2026, new front windows and entry door in 2023, and a new furnace and reshingled roof in 2019. Step inside to a soaring entryway that leads to a bright living room with large windows and warm wood flooring. The kitchen features dark cabinetry, a large granite island with seating and a pantry. The adjoining dining area opens directly to the backyard patio, creating an easy flow for everyday meals and entertaining. Upstairs are three bedrooms, including a spacious primary with its own 4 piece ensuite and walk-in closet, plus a second 4 piece bathroom. The finished lower level offers a generous family room with a natural gas fireplace and bar area, along with a fourth bedroom, third 4 piece bathroom and separate laundry room. The unfinished fourth level provides additional storage and room for future plans, with a separate staircase from the garage offering added convenience and potential for a future in-law suite. Outside, the large backyard patio overlooks a fully fenced yard lined with mature trees, featuring a storage shed and plenty of lawn space for relaxing, playing or gathering with friends and family. Enjoy the charm of small town living in Thamesford, with local amenities nearby and convenient access to London and Woodstock!
For sale
C$749,900
228 Boyd Blvd, Zorra, ON N0M 2M0
4beds
3baths
Single Family Residence
Built in ----
8,174 Square Feet Lot
$-- Zestimate®
C$--/sqft
C$-- HOA
What's special
Three finished living levelsDouble garageLarge centre islandSoaring entrywayWarm wood flooringDark cabinetryNatural gas fireplace
- 5 days
- 5
- 1
Zillow last checked:
Listing updated:
Listed by:
RINEHART REALTY
Source: TRREB,MLS®#: X13835692 Originating MLS®#: London and St. Thomas Association of REALTORS
Originating MLS®#: London and St. Thomas Association of REALTORSFacts & features
Interior
Bedrooms & bathrooms
- Bedrooms: 4
- Bathrooms: 3
Heating
- Forced Air, Gas
Cooling
- Central Air
Features
- Other, In-Law Suite, In-Law Capability
- Basement: Full,Unfinished
- Has fireplace: Yes
- Fireplace features: Natural Gas
Interior area
- Living area range: 1500-2000 null
Property
Parking
- Total spaces: 6
- Parking features: Private Double
- Has garage: Yes
Features
- Patio & porch: Patio
- Pool features: None
Lot
- Size: 8,174 Square Feet
- Features: Rectangular Lot
- Topography: Dry,Flat
Details
- Additional structures: Fence - Full
- Parcel number: 001850588
Construction
Type & style
- Home type: SingleFamily
- Property subtype: Single Family Residence
Materials
- Brick
- Foundation: Poured Concrete
- Roof: Asphalt Shingle
Utilities & green energy
- Sewer: Sewer
Community & HOA
Location
- Region: Zorra
Financial & listing details
- Tax assessed value: C$364,000
- Annual tax amount: C$4,859
- Date on market: 9/28/2026
Price history
Price history is unavailable.
Public tax history
Tax history is unavailable.
Climate risks
Neighborhood: Thamesford
Nearby schools
GreatSchools rating
No schools nearby
We couldn't find any schools near this home.

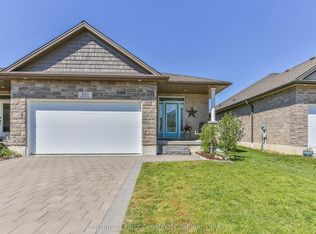
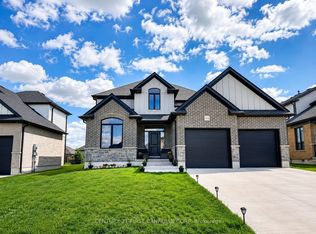

Similar homes
- C$769,0004 bd4 ba-- sqft63 Rosina Ln, Zorra, ON N0M 2M0For Sale
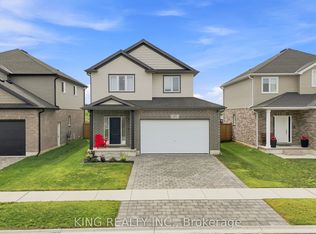 MLS ID #X13692006, KING REALTY INC.. TRREB
 - C$834,9004 bd3 ba-- sqft68 Rosina Ln, Zorra, ON N0M 2M0For Sale
 MLS ID #X13785466, CENTURY 21 FIRST CANADIAN CORP. TRREB
 - C$799,9004 bd4 ba-- sqft10 Beaty Ln, Zorra, ON N0M 2M0For Sale
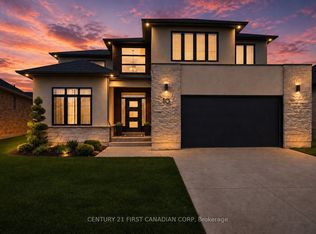 MLS ID #X13670472, CENTURY 21 FIRST CANADIAN CORP. TRREB
 - C$599,9003 bd1 ba-- sqft219 Brock St, Zorra, ON N0M 2M0For Sale
 MLS ID #X13840772, Century 21 Heritage House Ltd Brokerage. TRREB
