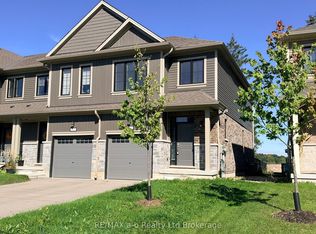
Welcome to 136 Middleton Street in the heart of Thamesford! This end unit freehold townhome sits on a larger lot and comes with approximately $80,000 in upgrades, so the features most buyers wish they could add are already done for you. The kitchen is built for everyday living and entertaining, with a sizeable graphite island, white quartz countertops, a timeless backsplash, and taller upper cabinets for extra storage and a custom look. A deep cabinet above the fridge with a matching panel adds a clean, built in finish, and newer quality appliances mean you can start cooking from day one. The home is completely carpet free. Warm oak hardwood flows through the family room, upstairs hallway, and all three bedrooms, while the oak staircase with upgraded spindles makes a beautiful first impression. Custom window coverings are found throughout, with electric blinds on the back windows for easy, one touch convenience. Upstairs offers three spacious bedrooms, including a primary retreat with an ensuite featuring an upgraded shower and quartz countertop. The main bathroom also features quartz counters, and upstairs laundry makes chores a breeze. Thinking ahead? The basement includes a rough in for a 3 piece bathroom, making it easy to add one when you're ready to finish the space. Outside, this larger lot gives you incredible room to garden, play, and entertain. The yard is fully fenced for privacy and peace of mind, and the brand new deck is perfect for summer BBQs and quiet evenings. As an end unit, you'll also enjoy extra natural light and fewer shared walls. Enjoy the warmth of a friendly village community with parks, schools, and amenities nearby, plus easy access to London, Woodstock, and Highway 401. Book your private showing today!.
For sale
C$629,900
136 Middleton St, Zorra, ON N0M 2M0
3beds
3baths
Townhouse
Built in ----
4,940 Square Feet Lot
$-- Zestimate®
C$--/sqft
C$-- HOA
What's special
Larger lotSizeable graphite islandWhite quartz countertopsTimeless backsplashNewer quality appliancesCompletely carpet freeUpstairs laundry
- 4 days
- 24
- 0
Zillow last checked:
Listing updated:
Listed by:
BLUE FOREST REALTY INC.
Source: TRREB,MLS®#: X14129852 Originating MLS®#: London and St. Thomas Association of REALTORS
Facts & features
Interior
Bedrooms & bathrooms
- Bedrooms: 3
- Bathrooms: 3
Primary bedroom
- Level: Main
- Dimensions: 3.51 x 4.57
Kitchen
- Level: Main
- Dimensions: 5.18 x 3.45
Living room
- Level: Main
Living room
- Level: Main
- Dimensions: 5.18 x 4.27
Heating
- Forced Air, Gas
Cooling
- Central Air
Appliances
- Included: Instant Hot Water, Water Softener
Features
- ERV/HRV, Rough-In Bath
- Flooring: Carpet Free
- Basement: Unfinished,Full
- Has fireplace: Yes
Interior area
- Living area range: 1100-1500 null
Property
Parking
- Total spaces: 3
- Parking features: Garage Door Opener
- Has garage: Yes
Features
- Stories: 2
- Patio & porch: Deck, Porch
- Pool features: None
Lot
- Size: 4,940 Square Feet
- Features: Park, Fenced Yard, Irregular Lot
- Topography: Flat
Details
- Parcel number: 001851343
Construction
Type & style
- Home type: Townhouse
- Property subtype: Townhouse
Materials
- Brick, Vinyl Siding
- Foundation: Poured Concrete
- Roof: Flat
Utilities & green energy
- Sewer: Sewer
Community & HOA
Location
- Region: Zorra
Financial & listing details
- Tax assessed value: C$243,000
- Annual tax amount: C$3,244
- Date on market: 10/29/2026
Price history
Price history is unavailable.
Public tax history
Tax history is unavailable.
Climate risks
Neighborhood: Thamesford
Nearby schools
GreatSchools rating
No schools nearby
We couldn't find any schools near this home.

Similar homes
- C$766,9006 bd3 ba-- sqft30 Thames Springs Cres, Zorra, ON N0M 2M0For Sale
 MLS ID #X13755890, BLUE FOREST REALTY INC.. TRREB
- C$570,0003 bd3 ba-- sqft2910 Tokala Trl #52, London, ON N6G 0T9For Sale
 MLS ID #X14106130, BLUE FOREST REALTY INC.. TRREB
- C$574,9003 bd3 ba-- sqft1199 Blackwell Blvd, London, ON N5X 0N7For Sale
 MLS ID #X14105622, ROYAL LEPAGE TRILAND REALTY. TRREB
- C$589,0004 bd4 ba-- sqft1357 Michael Cir, London, ON N5V 0B8For Sale
 MLS ID #X14100356, HOMELIFE/FUTURE REALTY INC.. TRREB
