Enjoy the charm of small-town living and the sense of community that comes with being part of a wonderful family-friendly neighbourhood! This spacious, raised bungalow offers a fantastic blend of comfort, functionality and inviting living spaces. The bright living room features beautiful hickory wood floors, while the large eat-in kitchen provides plenty of room for family gatherings, with patio doors leading to a deck overlooking the oversized, fully fenced backyard. Enjoy outdoor living with a wonderful covered patio area, perfect for relaxing or entertaining. The primary bedroom offers a generous closet and convenient dressing area, while the second bedroom features a handy Murphy bed, providing flexibility for guests or additional living space. The beautifully finished lower level adds even more room for the family, featuring a cozy family room with gas fireplace, an additional bedroom and a second full bathroom. Complete with an attached garage and plenty of space both inside and out, this is a wonderful opportunity to enjoy comfortable family living in a welcoming community!
For sale
C$719,000
204 Seldon St, Zorra, ON N0M 2M0
3beds
2baths
Single Family Residence
Built in ----
10,459 Square Feet Lot
$-- Zestimate®
C$--/sqft
C$-- HOA
What's special
Spacious raised bungalowBeautiful hickory wood floorsLarge eat-in kitchenOversized fully fenced backyardWonderful covered patio areaBeautifully finished lower levelAttached garage
- 7 days
- 3
- 0
Zillow last checked:
Listing updated:
Listed by:
KELLER WILLIAMS LIFESTYLES
Source: TRREB,MLS®#: X14155130 Originating MLS®#: London and St. Thomas Association of REALTORS
Facts & features
Interior
Bedrooms & bathrooms
- Bedrooms: 3
- Bathrooms: 2
Primary bedroom
- Level: Main
- Dimensions: 4.71 x 3.66
Bedroom
- Level: Lower
- Dimensions: 3.42 x 3.08
Den
- Level: Lower
- Dimensions: 3.99 x 3.35
Dining room
- Level: Main
- Dimensions: 3.56 x 3.11
Family room
- Level: Lower
- Dimensions: 6.31 x 3.39
Kitchen
- Level: Main
- Dimensions: 3.76 x 3.56
Living room
- Level: Main
- Dimensions: 6.25 x 3.46
Other
- Level: Main
- Dimensions: 2.58 x 2.43
Heating
- Forced Air, Gas
Cooling
- Central Air
Appliances
- Included: Water Softener
Features
- Basement: Finished,Separate Entrance,Walk-Up Access
- Has fireplace: Yes
- Fireplace features: Family Room, Natural Gas
Interior area
- Living area range: 1100-1500 null
Video & virtual tour
Property
Parking
- Total spaces: 5
- Parking features: Private Double
- Has garage: Yes
Features
- Patio & porch: Deck, Patio
- Pool features: None
Lot
- Size: 10,459 Square Feet
- Features: Fenced Yard, Park
Details
- Parcel number: 001850245
Construction
Type & style
- Home type: SingleFamily
- Architectural style: Bungalow-Raised
- Property subtype: Single Family Residence
Materials
- Brick
- Foundation: Concrete
- Roof: Shingle
Utilities & green energy
- Sewer: Sewer
Community & HOA
Location
- Region: Zorra
Financial & listing details
- Annual tax amount: C$4,031
- Date on market: 11/5/2026
Price history
Price history is unavailable.
Public tax history
Tax history is unavailable.
Climate risks
Neighborhood: Thamesford
Nearby schools
GreatSchools rating
No schools nearby
We couldn't find any schools near this home.

Similar homes
- C$770,0003 bd3 ba-- sqft2362 Slo Pitch Rd, Thames Centre, ON N0L 2B0For Sale
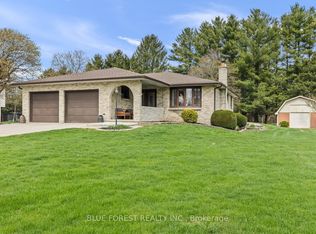 MLS ID #X14177228, BLUE FOREST REALTY INC.. TRREB
- C$789,0004 bd2 ba-- sqft4996 Marion St, Thames Centre, ON N0L 1G4For Sale
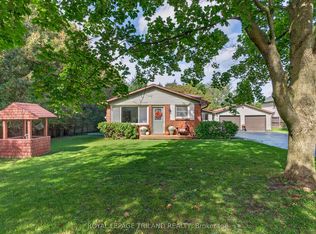 MLS ID #X13873000, ROYAL LEPAGE TRILAND REALTY. TRREB
- C$759,0003 bd3 ba-- sqft7 Chatfield St, Ingersoll, ON N5C 0B3For Sale
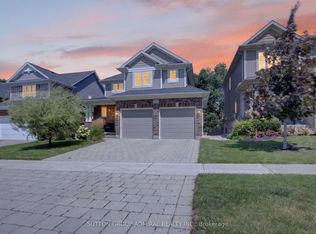 MLS ID #X13699726, SUTTON GROUP-ADMIRAL REALTY INC.. TRREB
- C$649,9004 bd2 ba-- sqft1801 Seymour Cres, London, ON N6G 5N4For Sale
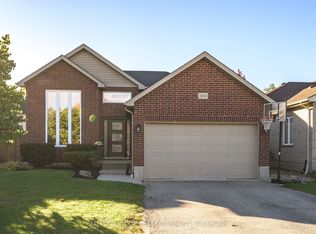 MLS ID #X14177336, SUTTON GROUP - SELECT REALTY INC.. TRREB
