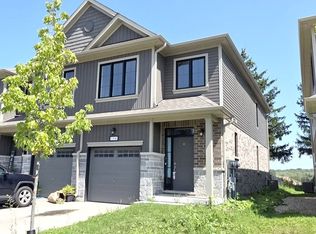
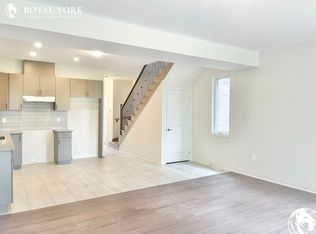
**Not all townhomes are created equal - and 156 Middleton Street is proof!** Welcome to Thamesford, where small-town charm meets everyday convenience, with easy access to London and Highway 401. Whether you're a fIrst-time buyer looking to make a smart move or an investor searching for a fantastic addition to your portfolio, this 3-bedroom, 3-bathroom townhome delivers something extra - **without the added expense of condo fees!** Step inside to a bright, welcoming main floor featuring an upgraded kitchen with granite countertops, a generous island, tasteful backsplash and plenty of space to entertain. A convenient main-floor powder room is another feature you'll appreciate every day. But the real showstopper? **The primary retreat.** Exceptionally spacious for a townhome at this price point, it features an oversized walk-in closet and its own full ensuite with a beautifully tiled walk-in shower. Two additional bedrooms, another full bathroom and convenient upper level laundry complete the second floor. And here's another bonus: **no rental equipment!** Even the on-demand hot water system is owned, meaning one less monthly expense to worry about. With no condo fees, thoughtful upgrades and a location that offers the best of small-town living without sacrificing accessibility, 156 Middleton Street offers more than you might expect. **Why settle for ordinary when you can have a little extra?**
For sale
C$480,000
156 Middleton St, Zorra, ON N0M 2M0
3beds
1,460sqft
Row/Townhouse, Residential
Built in 2023
-- sqft lot
$-- Zestimate®
C$329/sqft
C$-- HOA
What's special
Generous islandTasteful backsplashBright welcoming main floorConvenient main-floor powder roomOversized walk-in closetTwo additional bedroomsConvenient upper level laundry
- 5 days
- 12
- 0
Zillow last checked:
Listing updated:
Listed by:
Brandi Meyers, Salesperson,
Re/Max Twin City Realty Inc
Source: ITSO,MLS®#: 40872458Originating MLS®#: Brantford Regional Real Estate Association Inc.
Facts & features
Interior
Bedrooms & bathrooms
- Bedrooms: 3
- Bathrooms: 3
- Full bathrooms: 2
- 1/2 bathrooms: 1
- Main level bathrooms: 1
Other
- Level: Second
Bedroom
- Level: Second
Bedroom
- Level: Second
Bathroom
- Features: 2-Piece
- Level: Main
Bathroom
- Description: PRIMARY ENSUITE
- Features: 3-Piece
- Level: Second
Bathroom
- Features: 3-Piece
- Level: Second
Foyer
- Level: Main
Kitchen
- Level: Main
Other
- Level: Main
Heating
- Forced Air, Natural Gas
Cooling
- Central Air
Appliances
- Included: Instant Hot Water, Water Heater Owned, Dishwasher, Dryer, Hot Water Tank Owned, Range Hood, Refrigerator, Stove, Washer
Features
- Basement: Full,Unfinished
- Has fireplace: No
Interior area
- Total structure area: 1,460
- Total interior livable area: 1,460 sqft
- Finished area above ground: 1,460
Video & virtual tour
Property
Parking
- Total spaces: 2
- Parking features: Attached Garage, Private Drive Single Wide
- Attached garage spaces: 1
- Uncovered spaces: 1
Features
- Stories: 2
- Frontage type: East
- Frontage length: 18.00
Lot
- Dimensions: 18 x
- Features: Rural, Highway Access, Quiet Area, Schools
Details
- Parcel number: 001851404
- Zoning: R3-10
Construction
Type & style
- Home type: Townhouse
- Architectural style: Townhouse
- Property subtype: Row/Townhouse, Residential
- Attached to another structure: Yes
Materials
- Stone, Vinyl Siding
- Foundation: Poured Concrete
- Roof: Asphalt Shing
Condition
- 0-5 Years
- New construction: No
- Year built: 2023
Utilities & green energy
- Sewer: Sewer (Municipal)
- Water: Municipal-Metered
Community & HOA
Location
- Region: Zorra
Financial & listing details
- Price per square foot: C$329/sqft
- Annual tax amount: C$3,124
- Date on market: 10/20/2026
- Inclusions: Dishwasher, Dryer, Hot Water Tank Owned, Range Hood, Refrigerator, Stove, Washer
Price history
| Date | Event | Price |
|---|---|---|
| 10/20/2026 | Listed for sale | C$480,000C$329/sqft |
Source:  TRREB #X14098854 Report a problem | ||
Public tax history
Tax history is unavailable.
Climate risks
Neighborhood: Thamesford
Nearby schools
GreatSchools rating
No schools nearby
We couldn't find any schools near this home.

Similar homes
- C$499,9003 bd3 ba1.2k sqft160 Middleton St, Zorra, ON N0M 2M0For Sale
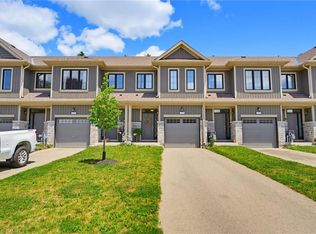 MLS ID #40838899, Kelly Barnes, Salesperson, Century 21 Heritage Group LTD. ITSO
- C$499,9004 bd3 ba1.9k sqftVictoria Towns Phase Ii, London, ON N6M 0J4For Sale
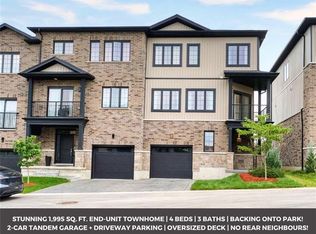 MLS ID #40870771, Tej Thakor, Broker of Record, Royal Lepage Terra Realty. ITSO
- C$435,0003 bd2 ba1.5k sqft318 Simcoe St, Woodstock, ON N4S 1J3For Sale
 MLS ID #40872685, Frank Leo, Salesperson, RE/MAX WEST REALTY INC TORONTO. ITSO
- C$509,0003 bd1 ba1.3k sqft283 Hall St, Ingersoll, ON N5C 1V8For Sale
 MLS ID #40869622, Michael Connor, Salesperson, Peak Peninsula Realty Inc.. ITSO
