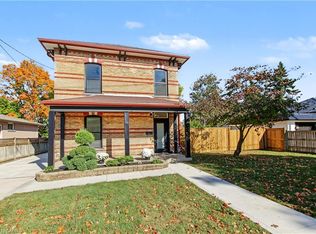
This charming and spacious 3-bedroom, 2-bath home offers 1,588sqft of comfortable living space ideal for first-time buyers or families looking to settle into a friendly, walkable neighbourhood. The main floor features a bright, open layout with a welcoming living and dining area, plus a functional kitchen with plenty of storage and natural light. Upstairs, you will find three large bedrooms and a full bath. The lower level offers a large flex space , providing a quiet retreat for older children, guests, or even a private home office. There is also a second bathroom .Step outside to enjoy a fully fenced backyard, ideal for kids, pets, or summer barbecues as well as a single attached garage and extra space in the basement. Best of all, this home is just a short walk from downtown Woodstock, where you will find parks, schools, restaurants, coffee shops, and all the day-to-day essentials. If you are looking for a move-in-ready home in a location that offers both community charm and convenience, 318 Simcoe Street checks all the boxes! *Some photos are VS staged.
For sale
C$435,000
318 Simcoe St, Woodstock, ON N4S 1J3
3beds
1,588sqft
Single Family Residence, Residential
Built in ----
3,733 Square Feet Lot
$-- Zestimate®
C$274/sqft
C$-- HOA
What's special
Bright open layoutThree large bedroomsSecond bathroomFully fenced backyardSingle attached garage
- 1 day
- 14
- 1
Zillow last checked:
Listing updated:
Listed by:
Frank Leo, Salesperson,
RE/MAX WEST REALTY INC TORONTO
Source: ITSO,MLS®#: 40872685Originating MLS®#: Cornerstone Association of REALTORS®
Facts & features
Interior
Bedrooms & bathrooms
- Bedrooms: 3
- Bathrooms: 2
- Full bathrooms: 1
- 1/2 bathrooms: 1
- Main level bathrooms: 1
- Main level bedrooms: 1
Kitchen
- Level: Main
Heating
- Forced Air, Natural Gas
Cooling
- Central Air
Appliances
- Included: Water Heater Owned, Dryer, Refrigerator, Stove, Washer
- Laundry: In-Suite
Features
- Basement: Full,Unfinished
- Has fireplace: No
Interior area
- Total structure area: 1,588
- Total interior livable area: 1,588 sqft
- Finished area above ground: 1,588
Property
Parking
- Total spaces: 3
- Parking features: Attached Garage, Front Yard Parking
- Attached garage spaces: 1
- Uncovered spaces: 2
Features
- Stories: 2
- Frontage type: South
- Frontage length: 37.33
Lot
- Size: 3,733 Square Feet
- Dimensions: 37.33 x 100
- Features: Urban, Library, Schools, Shopping Nearby
Details
- Parcel number: 001030079
- Zoning: R2
Construction
Type & style
- Home type: SingleFamily
- Architectural style: Traditional
- Property subtype: Single Family Residence, Residential
Materials
- Brick
- Foundation: Concrete Perimeter, Stone
- Roof: Asphalt Shing
Condition
- 51-99 Years
- New construction: No
Utilities & green energy
- Sewer: Sewer (Municipal)
- Water: Municipal-Metered
Community & HOA
Location
- Region: Woodstock
Financial & listing details
- Price per square foot: C$274/sqft
- Annual tax amount: C$2,950
- Date on market: 10/20/2026
- Inclusions: Dryer, Refrigerator, Stove, Washer
Price history
| Date | Event | Price |
|---|---|---|
| 10/20/2026 | Listed for sale | C$435,000C$274/sqft |
Source:  TRREB #X14099528 Report a problem | ||
Public tax history
Tax history is unavailable.
Climate risks
Neighborhood: N4S
Nearby schools
GreatSchools rating
No schools nearby
We couldn't find any schools near this home.
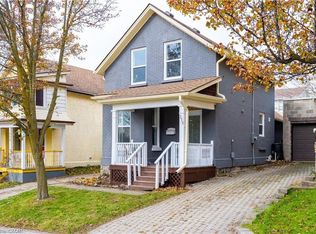
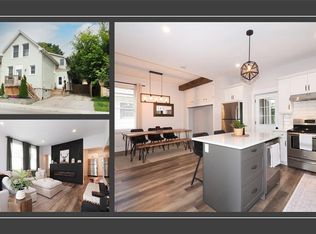
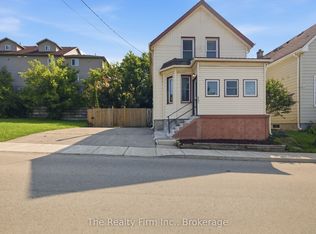
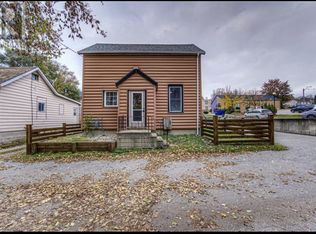
Similar homes
- C$474,9993 bd2 ba1.4k sqft600 Peel St, Woodstock, ON N4S 1K7For Sale
 MLS ID #40860522, Lauren Harrington, Salesperson, Re/Max Escarpment Realty Inc.. ITSO
- C$399,9003 bd1 ba875 sqft25 Huron St, Woodstock, ON N4S 6Z1For Sale
 MLS ID #40854210, Mark Stockdale, Salesperson, Seller's Choice Stockdale Realty Ltd.. ITSO
- C$419,0003 bd3 ba1.2k sqft195 Ferguson Dr Unit 6, Woodstock, ON N4V 1A4New Construction
 MLS ID #40868353, Kris Buzmion, Salesperson, EXP REALTY OF CANADA INC. ITSO
- C$639,8883 bd3 ba1.7k sqft657 Frances St, Woodstock, ON N4S 1Z9For Sale
 MLS ID #40870635, Michelle Wobst, Salesperson, Re/Max Real Estate Centre Inc.. ITSO
