Nestled against a lush forest backdrop, 39 Dunning Way offers an unparalleled blend of sophisticated luxury and versatile living. This masterfully crafted Hayhoe-built residence spans 2,841 sq ft of finished living space. Top to bottom, featuring 5 bedrooms (4+1) and 3.5 bathrooms. Enjoy your morning coffee to the serene sounds of nature on the upgraded upper deck (June 2026). The heart of the home is a show-stopping, open-concept main floor designed to bring the outdoors inside. The chef-inspired kitchen is a masterpiece, boasting a grand center island, premium floor-to-ceiling cabinetry, opulent white marble quartz countertops, and high-end stainless steel appliances (2025). The space flows effortlessly into the dining area and expansive great room perfect for gathering with family. Step outside to discover a private multi-level outdoor oasis. The upper deck features custom privacy shutters, while the lower concrete patio hosts a 5-person hot tub (2025) and fully fenced yard. The meticulously manicured grounds are maintained by an app-controlled programmable sprinkler system (August 2025) in front and back. The upper level serves as a sanctuary of comfort, highlighted by an oversized primary suite featuring expansive windows, his-and-hers separate walk-in closets, and a spa-like 5-piece ensuite. Three additional generously sized bedrooms share a beautifully appointed 4-piece bathroom. Offering incredible versatility, the beautifully finished lower level features an in-law suite with a private garage entrance. Perfect for extended family, nanny or caregivers. This premium space boasts a bright living area, a modern eat-in kitchen with a built-in microwave, a generous bedroom with oversized double closet, a 4-piece bathroom, and stackable laundry hookup. Impeccably detailed, breath taking views and offering everything you need for an elevated lifestyle, this remarkable home is ready to be enjoyed. Fall colours are here!
New construction
C$799,900
39 Dunning Way, Saint Thomas, ON N5R 0P7
5beds
2,113sqft
Single Family Residence, Residential
Built in 2025
4,854 Square Feet Lot
$-- Zestimate®
C$379/sqft
C$-- HOA
What's special
Lush forest backdropUpgraded upper deckShow-stopping open-concept main floorChef-inspired kitchenGrand center islandPremium floor-to-ceiling cabinetryHigh-end stainless steel appliances
- 47 days
- 17
- 0
Zillow last checked:
Listing updated:
Listed by:
Sarah Witten, Salesperson,
EXP REALTY
Source: ITSO,MLS®#: 40859559Originating MLS®#: Cornerstone Association of REALTORS®
Facts & features
Interior
Bedrooms & bathrooms
- Bedrooms: 5
- Bathrooms: 4
- Full bathrooms: 3
- 1/2 bathrooms: 1
- Main level bathrooms: 1
Bedroom
- Level: Second
Bedroom
- Level: Second
Bedroom
- Level: Second
Other
- Description: His and Hers Walk In Closets
- Features: Carpet Wall-to-Wall, Walk-In Closet(s)
- Level: Second
Bedroom
- Level: Basement
Bathroom
- Features: 2-Piece
- Level: Main
Bathroom
- Features: 4-Piece
- Level: Second
Bathroom
- Features: 4-Piece
- Level: Basement
Other
- Description: Master Ensuite includes Double Sinks, Stand Alone Tub, Shower
- Features: 5+ Piece, Carpet Free, Double Vanity, Ensuite, Tile Floors
- Level: Second
Dining room
- Level: Main
Eat in kitchen
- Description: Hook Up for Stacked Washer Dryer, Built in Microwave Included
- Features: Laundry
- Level: Basement
Family room
- Level: Basement
Kitchen
- Features: Double Vanity, Open Concept
- Level: Main
Laundry
- Description: Double Closet, Washer & Dryer, Access to Garage
- Level: Main
Living room
- Description: Large windows and Walkout to Deck
- Features: Balcony/Deck, Hardwood Floor, Open Concept, Walkout to Balcony/Deck
- Level: Main
Heating
- Natural Gas
Cooling
- Central Air
Appliances
- Included: Built-in Microwave, Dishwasher, Dryer, Microwave, Refrigerator, Stove, Washer
- Laundry: Laundry Room, Main Level
Features
- In-Law Floorplan
- Windows: Window Coverings
- Basement: Separate Entrance,Walk-Up Access,Full,Finished
- Has fireplace: Yes
- Fireplace features: Electric, Living Room
Interior area
- Total structure area: 2,841
- Total interior livable area: 2,113 sqft
- Finished area above ground: 2,113
- Finished area below ground: 728
Video & virtual tour
Property
Parking
- Total spaces: 3.5
- Parking features: Attached Garage, Asphalt, Built-In, Private Drive Double Wide
- Attached garage spaces: 1.5
- Uncovered spaces: 2
Features
- Stories: 2
- Patio & porch: Deck
- Exterior features: Lawn Sprinkler System, Private Entrance
- Has spa: Yes
- Spa features: Hot Tub, Heated
- Fencing: Full
- Has view: Yes
- View description: Forest
- Frontage type: North
- Frontage length: 47.21
Lot
- Size: 4,854 Square Feet
- Dimensions: 47.21 x 105.13
- Features: Urban, Irregular Lot, Open Spaces, Park, Place of Worship, Playground Nearby, Quiet Area, Schools, Trails
Details
- Parcel number: 352442950
- Zoning: R3A-47
Construction
Type & style
- Home type: SingleFamily
- Architectural style: Traditional
- Property subtype: Single Family Residence, Residential
Materials
- Brick Veneer, Vinyl Siding
- Foundation: Poured Concrete
- Roof: Shingle
Condition
- 0-5 Years,New Construction
- New construction: Yes
- Year built: 2025
Utilities & green energy
- Sewer: Sewer (Municipal)
- Water: Municipal
- Utilities for property: Electricity Connected, Natural Gas Connected
Community & HOA
Community
- Security: Smoke Detector, Smoke Detector(s)
Location
- Region: Saint Thomas
Financial & listing details
- Price per square foot: C$379/sqft
- Annual tax amount: C$6,272
- Date on market: 9/2/2026
- Inclusions: Built-in Microwave, Dishwasher, Dryer, Hot Tub, Microwave, Refrigerator, Smoke Detector, Stove, Washer, Window Coverings
- Electric utility on property: Yes
Price history
| Date | Event | Price |
|---|---|---|
| 10/17/2026 | Price change | C$799,900-3.5%C$379/sqft |
Source: ITSO #40859559 Report a problem | ||
| 9/2/2026 | Listed for sale | C$829,000C$392/sqft |
Source: ITSO #40859559 Report a problem | ||
Public tax history
Tax history is unavailable.
Climate risks
Neighborhood: N5P
Nearby schools
GreatSchools rating
No schools nearby
We couldn't find any schools near this home.
Schools provided by the listing agent
- Elementary: Mitchell Hepburn
Source: ITSO. This data may not be complete. We recommend contacting the local school district to confirm school assignments for this home.


Similar homes
- C$799,9004 bd4 ba2.8k sqft6 Feathers Cross, Saint Thomas, ON N5R 0M4For Sale
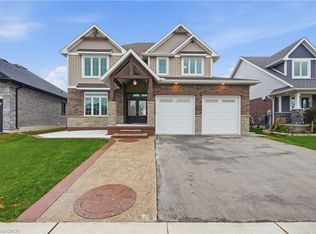 MLS ID #40871802, Ejaz A Rana, Salesperson, RE/MAX REAL ESTATE CENTRE INC.. ITSO
 - C$509,0005 bd2 ba1.2k sqft58 Vanier Pl, Saint Thomas, ON N5R 5S6For Sale
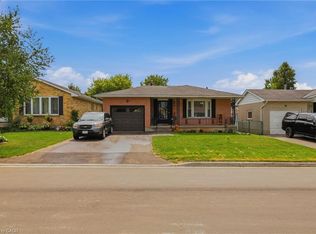 MLS ID #40858303, Danny Del Bono, Salesperson, RE/MAX Escarpment Realty Inc.. ITSO
 - C$699,9004 bd3 ba1.4k sqft48 Rebecca Dr, Aylmer, ON N5H 0A1For Sale
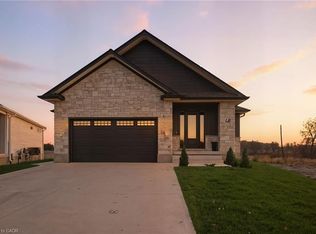 MLS ID #40870005, Chris Costabile, Salesperson, Real Broker Ontario Ltd.. ITSO
 - C$499,9003 bd2 ba1.2k sqft17 Butler Dr, Saint Thomas, ON N5R 4Y9For Sale
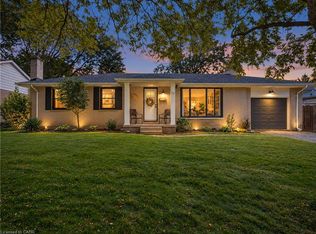 MLS ID #40865360, Tim Ingram, Salesperson, Re/Max Real Estate Centre Inc.. ITSO
