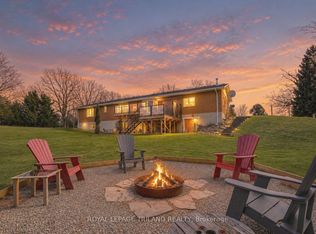
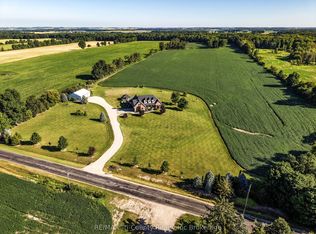
Welcome to The Calton Ranch, a stunning estate where 41.33 acres of scenic Southwestern Ontario beauty meets an unmatched casual lifestyle. Located southwest of Aylmer and minutes from Lake Erie, this private sanctuary is designed for multi-generational living, active hobbies, and resort-style entertainment. THE RESIDENCE: Discover 5,000 sq. ft. of finished living space. The main floor features a magnificent chef's country kitchen open to the family living and dining areas. Retreat to the private main-floor primary suite with a luxury ensuite bath, or work from the dedicated home office. Upstairs, find three generous bedrooms with abundant storage and a 3-piece bath. ENTERTAINER'S PARADISE: The finished lower-level walk-out transitions from indoor relaxation to an outdoor oasis. Inside, enjoy a massive recreation room with a custom bar area and a dedicated home gym. Step outside onto a spectacular 3-tiered deck hosting a sparkling inground pool and hot tub-your own personal resort. UNMATCHED OUTBUILDINGS: This property is a dream for athletes, hobbyists, and equestrian lovers alike. Sports Barn: A show-stopping 60'x100' indoor athletic facility fully equipped for Basketball, Volleyball, and Pickleball. Stable & Garage: A detached double garage cleverly designed with a lower 2-stall horse stable. Workshop: A 20'x40' shop/drive shed perfect for tools, tractors, and outdoor toys. THE LAND & LIFESTYLE: Spanning over 41 pristine acres, the property features approx. 25 acres of fertile, workable land, mature private forests, and an extensive network of dedicated ATV, hiking, and horse trails. Whether you are riding horses at sunset, hosting pickleball tournaments, or exploring your own private woods, this estate offers a lifestyle that simply cannot be replicated. A stunning, family-perfect property that must be seen.
For sale
C$2,994,000
48233 Calton Line, Malahide, ON N5H 2R4
4beds
4baths
Single Family Residence
Built in ----
41 Square Feet Lot
$-- Zestimate®
C$--/sqft
C$-- HOA
What's special
Dedicated home officeFinished lower-level walk-outDedicated home gymMature private forests
- 7 days
- 6
- 0
Zillow last checked:
Listing updated:
Listed by:
ROYAL LEPAGE TRILAND REALTY
Source: TRREB,MLS®#: X14171030 Originating MLS®#: London and St. Thomas Association of REALTORS
Facts & features
Interior
Bedrooms & bathrooms
- Bedrooms: 4
- Bathrooms: 4
Primary bedroom
- Level: Main
- Dimensions: 6.01 x 5.32
Bedroom 2
- Level: Upper
- Dimensions: 3.54 x 6.82
Bedroom 3
- Level: Upper
- Dimensions: 4.4 x 4.62
Bedroom 4
- Level: Upper
- Dimensions: 3.88 x 4.66
Dining room
- Level: Main
- Dimensions: 3.7 x 4.81
Exercise room
- Level: Lower
- Dimensions: 6.1 x 5.12
Family room
- Level: Main
- Dimensions: 4.19 x 6.2
Foyer
- Level: Main
- Dimensions: 2.55 x 4.06
Kitchen
- Level: Main
- Dimensions: 3.85 x 5.96
Laundry
- Level: Main
- Dimensions: 2.99 x 2.74
Living room
- Level: Main
- Dimensions: 4.2 x 5.88
Other
- Level: Lower
- Dimensions: 3.6 x 3.28
Recreation
- Level: Lower
- Dimensions: 8.96 x 10.3
Utility room
- Dimensions: 3.42 x 2.57
Heating
- Forced Air, Propane
Cooling
- Central Air
Appliances
- Included: Bar Fridge, Built-In Oven
Features
- Primary Bedroom - Main Floor, Storage Area Lockers
- Basement: Finished with Walk-Out
- Has fireplace: Yes
- Fireplace features: Propane
Interior area
- Living area range: 3000-3500 null
Video & virtual tour
Property
Parking
- Total spaces: 6
- Parking features: Private, Private Double
- Has garage: Yes
Features
- Stories: 2
- Patio & porch: Deck
- Exterior features: Landscaped, Privacy
- Has private pool: Yes
- Pool features: In Ground
- Has spa: Yes
- Spa features: Hot Tub
- Has view: Yes
- View description: Forest, Meadow, Panoramic, Pasture, Trees/Woods
- Waterfront features: None
Lot
- Size: 41 Square Feet
- Features: Clear View, Lake Access, Marina, Wooded/Treed, Irregular Lot
- Topography: Rolling
Details
- Additional structures: Additional Garage(s), Barn, Box Stall, Drive Shed, Out Buildings, Pole Barn, Storage, Workshop
- Parcel number: 353130165
Construction
Type & style
- Home type: SingleFamily
- Property subtype: Single Family Residence
Materials
- Hardboard, Stone
- Foundation: Concrete
- Roof: Metal
Utilities & green energy
- Sewer: Septic
- Water: Drilled Well
Community & HOA
Location
- Region: Malahide
Financial & listing details
- Annual tax amount: C$9,457
- Date on market: 11/11/2026
Price history
Price history is unavailable.
Public tax history
Tax history is unavailable.
Climate risks
Neighborhood: N5H
Nearby schools
GreatSchools rating
No schools nearby
We couldn't find any schools near this home.

Similar homes
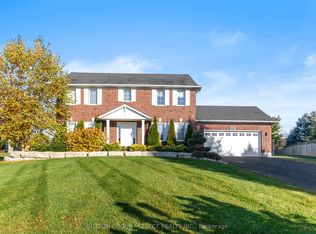
- C$2,599,9004 bd2 ba-- sqft47808 College Line, Malahide, ON N5H 2R6For Sale
 MLS ID #X14171592, THE REALTY FIRM INC.. TRREB
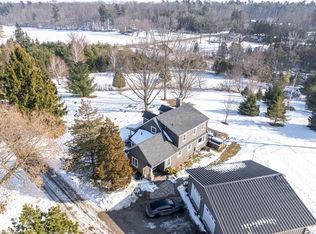
- C$2,980,0005 bd5 ba-- sqft50005 S John Wise Line, Malahide, ON N5H 2R5For SaleMLS ID #X13497416, Sotheby's International Realty Canada, Brokerage. TRREB
- C$2,999,9003 bd3 ba2.6k sqft415 Barth Side Rd, Norfolk County, ON N0E 1G0For Sale
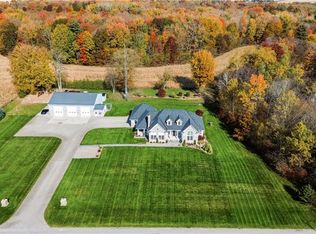 MLS ID #40874877, Carrie Stengel, Salesperson, Coldwell Banker Momentum Realty. ITSO
- C$2,699,0006 bd4 ba-- sqft55468 Best Line, Bayham, ON N5H 2R3For Sale
 MLS ID #X14145150, RE/MAX Tri-County Realty Inc Brokerage. TRREB
