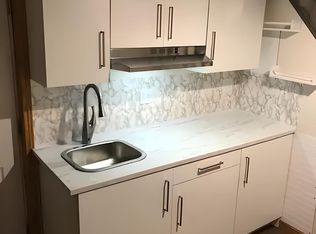
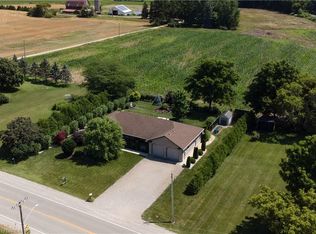
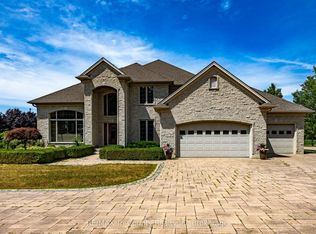
Experience exceptional country living on this stunning 52-acre estate, just 10 minutes from Tillsonburg! Offering over 4,700 sq. ft. of beautifully finished living space, this remarkable property combines luxury, comfort, and an outstanding equestrian lifestyle.The home welcomes you with a grand foyer, rich hardwood flooring, soaring ceilings, and oversized windows showcasing breathtaking countryside views. Thoughtfully designed for both family living and entertaining, the spacious principal rooms are filled with natural light and offer a wonderful sense of warmth and elegance. The chef-inspired kitchen features premium appliances, custom cabinetry, and abundant workspace, opening seamlessly to the generous dining area and inviting family room. With four spacious bedrooms, there is plenty of room for family and guests. The impressive primary suite offers a peaceful retreat with picturesque views, a walk-in closet, and a luxurious spa-inspired ensuite.Step outside to beautifully landscaped grounds and a sparkling in-ground pool, perfect for relaxing and entertaining while enjoying the peaceful surroundings.Equestrian enthusiasts will appreciate the impressive 80' x 215' barn, built in 2011, insulated and finished with ash hardwood. Featuring an 80' x 160' riding arena, 80' x 15' finished hardwood viewing area, and an 80' x 40' stable area with six 12' x 14' stalls. Additional features include a 14' x 12' wash bay with hot water and a 12' centre aisle with padded concrete flooring and padding beneath all stalls.A 30' x 50' three-bay shop with 9' overhead doors, two with automatic openers, provides excellent additional space for vehicles, equipment, hobbies, or storage.A truly rare opportunity to enjoy luxury country living, exceptional equestrian facilities, and 52 acres of possibilities, all just minutes from town!
For sale
C$3,400,000
55226 Best Line, Bayham, ON N5H 2R3
4beds
4baths
Single Family Residence
Built in ----
52 Square Feet Lot
$-- Zestimate®
C$--/sqft
C$-- HOA
What's special
Grand foyerRich hardwood flooringSoaring ceilingsChef-inspired kitchenPremium appliancesCustom cabinetryAbundant workspace
- 10 days
- 4
- 0
Zillow last checked:
Listing updated:
Listed by:
RE/MAX a-b Realty Ltd Brokerage
Source: TRREB,MLS®#: X14161766 Originating MLS®#: Woodstock Ingersoll Tillsonburg & Area Association of REALTORS
Facts & features
Interior
Bedrooms & bathrooms
- Bedrooms: 4
- Bathrooms: 4
Primary bedroom
- Level: Main
- Dimensions: 7.09 x 5.25
Bedroom
- Level: Second
- Dimensions: 5.69 x 4.52
Bedroom
- Level: Second
- Dimensions: 4.51 x 5.44
Bedroom
- Level: Second
- Dimensions: 4.13 x 4.19
Breakfast
- Level: Main
- Dimensions: 4.51 x 3.15
Dining room
- Level: Main
- Dimensions: 3.57 x 4.19
Foyer
- Level: Main
- Dimensions: 5.59 x 3.57
Great room
- Level: Main
- Dimensions: 5.44 x 4.83
Kitchen
- Level: Main
- Dimensions: 4.51 x 4.3
Laundry
- Level: Main
- Dimensions: 3.44 x 2.19
Office
- Level: Basement
- Dimensions: 5.78 x 5.8
Office
- Level: Main
- Dimensions: 4.56 x 4.55
Recreation
- Level: Basement
- Dimensions: 11.74 x 6.29
Heating
- Forced Air, Propane
Cooling
- Central Air
Appliances
- Included: Countertop Range, Water Treatment, Instant Hot Water, Water Softener
Features
- Central Vacuum
- Basement: Walk-Up Access,Partially Finished
- Has fireplace: No
Interior area
- Living area range: 3500-5000 null
Video & virtual tour
Property
Parking
- Total spaces: 22
- Parking features: Private Double, Other, Inside Entrance
- Has garage: Yes
Features
- Stories: 2
- Patio & porch: Porch
- Exterior features: Lighting, Lawn Sprinkler System, Privacy
- Has private pool: Yes
- Pool features: In Ground
- Has view: Yes
- View description: Meadow, Pasture, Pool, Panoramic, Clear, Trees/Woods
- Waterfront features: None
Lot
- Size: 52 Square Feet
- Features: Lake/Pond, Fenced Yard, Clear View, School Bus Route, Wooded/Treed, Rectangular Lot
- Topography: Flat
Details
- Additional structures: Greenhouse, Barn, Workshop
- Parcel number: 353400115
- Other equipment: Propane Tank, Air Exchanger
- Horses can be raised: Yes
Construction
Type & style
- Home type: SingleFamily
- Property subtype: Single Family Residence
- Attached to another structure: Yes
Materials
- Stucco (Plaster)
- Foundation: Poured Concrete
- Roof: Asphalt Shingle
Utilities & green energy
- Sewer: Septic
- Water: Dug Well
- Utilities for property: Cell Services, Recycling Pickup, Garbage Pickup
Community & HOA
Community
- Security: Alarm System, Carbon Monoxide Detector(s), Smoke Detector(s)
Location
- Region: Bayham
Financial & listing details
- Tax assessed value: C$1,324,000
- Annual tax amount: C$12,495
- Date on market: 11/9/2026
Price history
Price history is unavailable.
Public tax history
Tax history is unavailable.
Climate risks
Neighborhood: N5H
Nearby schools
GreatSchools rating
No schools nearby
We couldn't find any schools near this home.

Similar homes
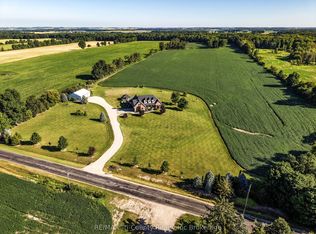
- C$2,699,0006 bd4 ba-- sqft55468 Best Line, Bayham, ON N5H 2R3For Sale
 MLS ID #X14145150, RE/MAX Tri-County Realty Inc Brokerage. TRREB
- C$2,400,0004 bd2 ba1.8k sqft54428 Talbot Line, Bayham, ON N0J 1H0For Sale
 MLS ID #40846973, Carrie Stengel, Salesperson, Coldwell Banker Momentum Realty. ITSO
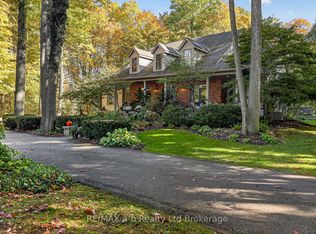
- C$1,750,0005 bd5 ba-- sqft9741 Coyle Rd, Bayham, ON N4G 4G9For Sale
 MLS ID #X13743970, RE/MAX a-b Realty Ltd Brokerage. TRREB
- C$1,799,9003 bd4 ba-- sqft56130 Heritage Line, Bayham, ON N0J 1Y0For Sale
 MLS ID #X12279609, RE/MAX Tri-County Realty Inc Brokerage. TRREB
