Nestled within the peaceful Red Oak Community, 201-10085 Culloden Road offers a fantastic opportunity to enjoy affordable, low-maintenance living in a quiet country setting. This well-kept modular home features 2 bedrooms and 1 bathroom with a comfortable and functional layout, making it a great option for first-time buyers, downsizers, or anyone looking for an affordable way to get into the market. The spacious primary bedroom offers plenty of room to unwind and was previously configured as two separate bedrooms, providing the option to convert the home back to a 3-bedroom layout if preferred. Outside, the property offers plenty of space to enjoy, featuring established garden beds, two storage sheds, and a well-kept lawn area. Set within a welcoming community of just over 50 homes, residents can enjoy spacious lots, a peaceful atmosphere, and the benefits of country living while remaining conveniently located near Tillsonburg and just minutes from Lake Erie. Homeowners own their homes while leasing the land, providing an affordable approach to homeownership within this close-knit community. Parks, trails, beaches, golf courses, shopping, dining, and everyday amenities are all within easy reach, with London approximately 45 minutes away. Opportunities to purchase within this community don't come up often, making this a great chance to call Red Oak Community home!
For sale
C$199,000
10085 Culloden Rd #201, Bayham, ON N0J 1H0
2beds
1baths
Single Family Residence
Built in ----
-- sqft lot
$-- Zestimate®
C$--/sqft
C$-- HOA
What's special
Well-kept modular homeComfortable and functional layoutSpacious primary bedroomEstablished garden bedsTwo storage shedsWell-kept lawn areaSpacious lots
- 6 days
- 15
- 0
Zillow last checked:
Listing updated:
Listed by:
RE/MAX ICON REALTY
Source: TRREB,MLS®#: X13836436 Originating MLS®#: London and St. Thomas Association of REALTORS
Originating MLS®#: London and St. Thomas Association of REALTORSFacts & features
Interior
Bedrooms & bathrooms
- Bedrooms: 2
- Bathrooms: 1
Primary bedroom
- Level: Main
- Dimensions: 5.33 x 4.45
Bedroom 2
- Level: Main
- Dimensions: 3.12 x 2.21
Bedroom 2
- Level: Main
Bathroom
- Level: Main
- Dimensions: 2.41 x 2.36
Kitchen
- Level: Main
- Dimensions: 4.65 x 4.06
Living room
- Level: Main
- Dimensions: 4.34 x 4.06
Heating
- Forced Air, Gas
Cooling
- Central Air
Appliances
- Included: Water Heater Owned
Features
- Primary Bedroom - Main Floor
- Flooring: Carpet Free
- Basement: None
- Has fireplace: No
Interior area
- Living area range: 700-1100 null
Property
Parking
- Total spaces: 2
Features
- Pool features: None
Details
- Parcel number: 353380115
Construction
Type & style
- Home type: SingleFamily
- Architectural style: Other
- Property subtype: Single Family Residence
Materials
- Vinyl Siding
- Foundation: Unknown
- Roof: Metal
Utilities & green energy
- Sewer: Septic
Community & HOA
Location
- Region: Bayham
Financial & listing details
- Annual tax amount: C$1,200
- Date on market: 9/28/2026
Price history
Price history is unavailable.
Public tax history
Tax history is unavailable.
Climate risks
Neighborhood: N0J
Nearby schools
GreatSchools rating
No schools nearby
We couldn't find any schools near this home.
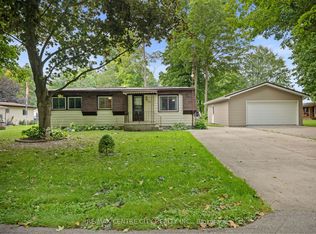


Similar homes
- C$110,0002 bd1 ba-- sqft4899 Plank Rd #22, Bayham, ON N0J 1T0For Sale
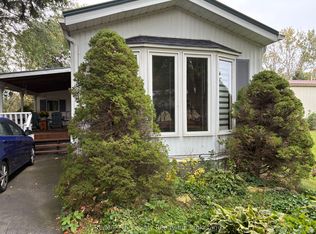 MLS ID #X13854422, RE/MAX Tri-County Realty Inc Brokerage. TRREB
 - C$249,9002 bd1 ba-- sqft26 Eagle St, Saint Thomas, ON N5P 1P9For Sale
 MLS ID #X13854642, ROYAL LEPAGE TRILAND REALTY. TRREB
 - C$249,9005 bd2 ba-- sqft45 Locust St, Saint Thomas, ON N5R 2C2For Sale
 MLS ID #X13779048, RE/MAX CENTRE CITY REALTY INC.. TRREB
 - C$205,0001 bd1 ba-- sqft930 Lakeshore Rd #89, Norfolk County, ON N0J 1T0For Sale
 MLS ID #X13125966, DRIVER REALTY INC.. TRREB
