
AN EXTRAORDINARY HOME IN AN UNEXPECTED SETTING. Who says modern luxury belongs in the city? Nestled in a charming village, this one-of-a-kind custom-built 3-bedroom, 4-bathroom residence brings sophisticated architecture, exceptional craftsmanship and contemporary elegance to a peaceful rural setting. From the moment you enter, a breathtaking glass staircase makes a statement, setting the tone for the exceptional design throughout. The expansive open-concept layout and oversized windows fill the home with natural light, while custom cabinetry, a spacious walk-in pantry, striking designer lighting and stunning chandeliers add luxury at every turn. Even the garage door has been thoughtfully selected to complement the home's distinctive contemporary architecture. The primary suite is a luxurious private retreat, featuring an impressive walk-in closet and a spa-inspired 5-piece ensuite. The second and third bedroom are equally impressive, offering a generous walk-in closet that rivals those found in many primary suites. The unfinished lower level is a blank canvas, offering endless potential to create your ideal living space, with a rough-in for an additional bathroom. Situated on over half an acre with a ravine bordering one side, this remarkable property offers privacy, natural beauty and room to enjoy the outdoors. Imagine a quieter pace of life, surrounded by nature, without sacrificing the luxury and modern design you love. Modern sophistication. Rural tranquility. Uncompromising luxury. Here, you truly can have it all.
For sale
C$1,299,000
53900 Heritage Line, Bayham, ON N5H 2R1
3beds
4baths
Single Family Residence
Built in ----
-- sqft lot
$-- Zestimate®
C$--/sqft
C$-- HOA
What's special
- 4 days
- 0
- 0
Zillow last checked:
Listing updated:
Listed by:
RE/MAX CENTRE CITY REALTY INC.
Source: TRREB,MLS®#: X13813414 Originating MLS®#: London and St. Thomas Association of REALTORS
Originating MLS®#: London and St. Thomas Association of REALTORSFacts & features
Interior
Bedrooms & bathrooms
- Bedrooms: 3
- Bathrooms: 4
Heating
- Forced Air, Gas
Cooling
- Central Air
Appliances
- Included: Instant Hot Water, Water Heater Owned
Features
- Rough-In Bath
- Flooring: Carpet Free
- Basement: Full
- Has fireplace: Yes
- Fireplace features: Electric
Interior area
- Living area range: 3000-3500 null
Property
Parking
- Total spaces: 8
- Parking features: Front Yard Parking, Garage Door Opener
- Has garage: Yes
Features
- Stories: 2
- Patio & porch: Patio
- Exterior features: Backs On Green Belt
- Pool features: None
- Has view: Yes
- View description: Trees/Woods
- Waterfront features: None
Lot
- Features: Park, Place Of Worship, Ravine, School Bus Route, Wooded/Treed, Electric Car Charger, Irregular Lot
Details
- Parcel number: 353380193
- Other equipment: Air Exchanger, Sump Pump, Ventilation System
Construction
Type & style
- Home type: SingleFamily
- Property subtype: Single Family Residence
Materials
- Stucco (Plaster)
- Foundation: Poured Concrete
- Roof: Shingle
Details
- Builder name: George Guenther
Utilities & green energy
- Sewer: Septic
Community & HOA
Community
- Security: Smoke Detector(s), Carbon Monoxide Detector(s)
Location
- Region: Bayham
Financial & listing details
- Date on market: 9/22/2026
Price history
Price history is unavailable.
Public tax history
Tax history is unavailable.
Climate risks
Neighborhood: N5H
Nearby schools
GreatSchools rating
No schools nearby
We couldn't find any schools near this home.

Similar homes
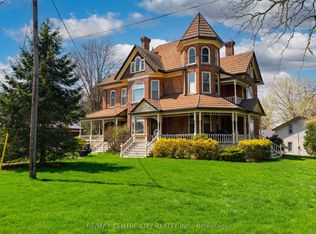
- C$1,375,0006 bd3 ba-- sqft9442 Richmond Rd, Bayham, ON N5H 2R1For Sale
 MLS ID #X13813760, RE/MAX a-b Realty Ltd Brokerage. TRREB
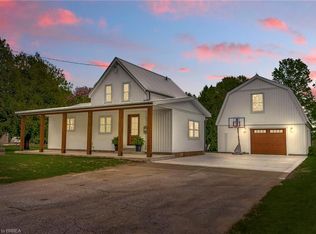
 - C$1,299,0003 bd3 ba-- sqft48789 Dexter Line, Malahide, ON N5H 2R2For Sale
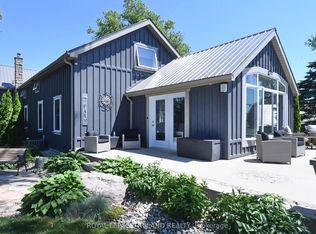 MLS ID #X13696526, ROYAL LEPAGE TRILAND REALTY. TRREB
 - C$1,149,0003 bd3 ba2k sqft2427 E Quarter Line, Delhi, ON N4B 2W4New Construction
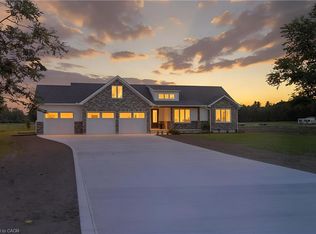 MLS ID #40861269, Chris Costabile, Salesperson, Real Broker Ontario Ltd.. ITSO
 - C$1,199,0005 bd3 ba2.1k sqft115 Lakeshore Rd, Norfolk County, ON N0J 1T0For Sale
 MLS ID #40861292, Chris Costabile, Salesperson, Real Broker Ontario Ltd.. ITSO
