Welcome to 6 Addison Street, where lake days, slow mornings and unforgettable summers become part of everyday life. Custom built in 2021 and located in the charming lakeside community of Port Burwell, this four bedroom, two bathroom home offers the perfect blend of year-round living, vacation escape and income-producing potential. Built on a slab for easy living, the home features forced-air natural gas heating, central air conditioning and a bright, spacious layout, designed for gathering. The open-concept main living area is ideal for entertaining and family dinners, while two separate living spaces provide plenty of room to relax, host guests or unwind after a day at the beach.Outside, the oversized fully fenced lot offers space for summer BBQs, pets, games and evenings under the stars. Port Burwell Provincial Park is directly across the street, and the beautiful sandy shores of Lake Erie are just a short walk away. Spend your days swimming, boating, exploring trails, visiting the marina and enjoying the relaxed pace of small-town lake life. For investors, the property has previously operated as a successful seasonal rental with strong guest reviews, offering excellent potential for short-term rental income while still giving you the option to enjoy your own lakeside getaway.Whether you're looking for a full-time home, family cottage, weekend retreat or income-producing property, 6 Addison Street offers a special opportunity to own near the lake, create lasting memories and enjoy everything Port Burwell has to offer.
For sale
C$649,900
6 Addison St, Bayham, ON N0J 1T0
4beds
2baths
Single Family Residence
Built in ----
0.25 Acres Lot
$-- Zestimate®
C$--/sqft
C$-- HOA
What's special
Forced-air natural gas heatingCentral air conditioningBright spacious layoutTwo separate living spacesOversized fully fenced lot
- 27 days
- 16
- 0
Zillow last checked:
Listing updated:
Listed by:
THRIVE REALTY GROUP INC.
Source: TRREB,MLS®#: X13850024 Originating MLS®#: London and St. Thomas Association of REALTORS
Facts & features
Interior
Bedrooms & bathrooms
- Bedrooms: 4
- Bathrooms: 2
Primary bedroom
- Level: Second
- Dimensions: 4.6 x 3.33
Bedroom
- Level: Main
- Dimensions: 4.55 x 3.28
Bedroom 2
- Level: Main
- Dimensions: 4.52 x 3.12
Bedroom 3
- Level: Second
- Dimensions: 4.63 x 3.15
Bathroom
- Level: Second
- Dimensions: 3.02 x 1.75
Dining room
- Level: Main
- Dimensions: 3.79 x 3.81
Family room
- Level: Second
- Dimensions: 3.58 x 4.63
Kitchen
- Level: Main
- Dimensions: 3.38 x 3.91
Laundry
- Level: Main
- Dimensions: 2.34 x 3.3
Living room
- Level: Main
- Dimensions: 5 x 4.52
Office
- Level: Second
- Dimensions: 2.34 x 2.54
Utility room
- Level: Second
- Dimensions: 2.36 x 1.96
Heating
- Forced Air, Gas
Cooling
- Central Air
Appliances
- Included: Instant Hot Water
Features
- Storage, Upgraded Insulation
- Basement: None
- Has fireplace: No
Interior area
- Living area range: 1500-2000 null
Video & virtual tour
Property
Parking
- Total spaces: 4
- Parking features: Private
Features
- Stories: 2
- Patio & porch: Patio
- Exterior features: Landscaped, Privacy, Recreational Area, Year Round Living
- Pool features: None
- Has view: Yes
- View description: Trees/Woods
Lot
- Size: 0.25 Acres
Details
- Parcel number: 353220180
Construction
Type & style
- Home type: SingleFamily
- Property subtype: Single Family Residence
Materials
- Vinyl Siding
- Foundation: Slab
- Roof: Shingle
Utilities & green energy
- Sewer: Sewer
Community & HOA
Location
- Region: Bayham
Financial & listing details
- Annual tax amount: C$3,744
- Date on market: 10/1/2026
Price history
Price history is unavailable.
Public tax history
Tax history is unavailable.
Climate risks
Neighborhood: N0J
Nearby schools
GreatSchools rating
No schools nearby
We couldn't find any schools near this home.

Similar homes
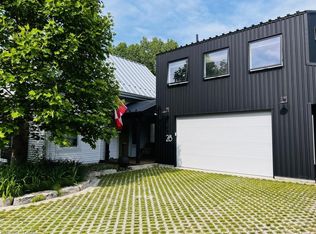
- C$485,0004 bd2 ba-- sqft33 Wellington St, Bayham, ON N0J 1T0For Sale
 MLS ID #X13140958, RE/MAX Tri-County Realty Inc Brokerage. TRREB
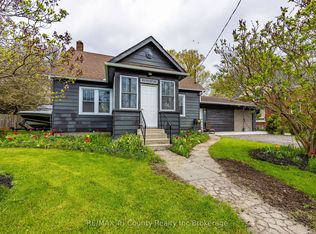
- C$499,9003 bd2 ba-- sqft10 Elizabeth St, Bayham, ON N0J 1T0For Sale
 MLS ID #X13857436, RE/MAX Tri-County Realty Inc Brokerage. TRREB
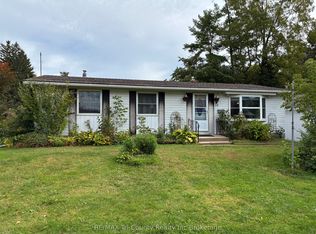
- C$659,0004 bd3 ba-- sqft9090 Plank Rd, Bayham, ON N0J 1Y0For Sale
 MLS ID #X13674602, RE/MAX a-b Realty Ltd Brokerage. TRREB
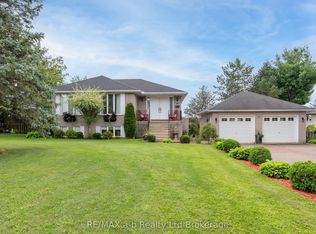
- C$659,9005 bd1 ba-- sqft53216 Nova Scotia Line E, Malahide, ON N0J 1T0For Sale
 MLS ID #X13481148, TEAM GLASSER REAL ESTATE BROKERAGE INC.. TRREB
