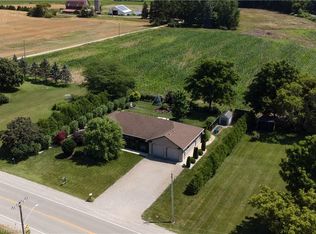
Spacious Country Living on a Large Lot! Discover the freedom of a 3-bedroom, 2-bathroom home set on a generous lot in beautiful Aylmer, Ontario. With an open layout, generous sized rooms and in-law potential, this home offers room for a growing family, multigenerational living, and has plenty of space to accommodate working from home. Ample cupboard space in the eat-in kitchen, no shortage of windows and natural light throughout. Finished 2-car garage, large back deck and a tree-lined extensive backyard -- a blank slate for a gardener! Furnace and hot water tank are rented, but Seller will buyout on closing. Accelerate your equity building, as there's plenty of room to update, personalize and make it your own. Live surrounded by fresh country air, wide-open space, and the relaxed lifestyle that is the best of country living.
For sale
C$699,000
54132 Best Line, Bayham, ON N5H 2R3
5beds
1,811sqft
Single Family Residence, Residential
Built in 1993
0.46 Acres Lot
$-- Zestimate®
C$386/sqft
C$-- HOA
What's special
Open layoutGenerous sized roomsLarge back deckTree-lined extensive backyard
- 48 days
- 14
- 0
Zillow last checked:
Listing updated:
Listed by:
Mark Thomas Woehrle, Broker,
RE/MAX Escarpment Realty Inc.,
Jessica Hume, Salesperson,
RE/MAX Escarpment Realty Inc.
Source: ITSO,MLS®#: 40854731Originating MLS®#: Cornerstone Association of REALTORS®
Facts & features
Interior
Bedrooms & bathrooms
- Bedrooms: 5
- Bathrooms: 3
- Full bathrooms: 3
- Main level bathrooms: 2
- Main level bedrooms: 3
Bedroom
- Level: Main
Other
- Level: Main
Bedroom
- Level: Main
Bedroom
- Level: Basement
Bedroom
- Level: Basement
Bathroom
- Features: 4-Piece
- Level: Main
Bathroom
- Features: 4-Piece
- Level: Basement
Other
- Features: 4-Piece
- Level: Main
Breakfast room
- Level: Main
Other
- Level: Basement
Den
- Level: Basement
Dining room
- Level: Main
Family room
- Level: Basement
Kitchen
- Level: Main
Kitchen
- Level: Basement
Living room
- Level: Main
Recreation room
- Level: Basement
Storage
- Level: Basement
Sunroom
- Level: Main
Utility room
- Level: Basement
Heating
- Forced Air, Natural Gas
Cooling
- Central Air
Appliances
- Included: Dishwasher, Dryer, Refrigerator, Stove, Washer
- Laundry: Main Level
Features
- Central Vacuum, None
- Basement: Full,Finished
- Number of fireplaces: 1
- Fireplace features: Gas
Interior area
- Total structure area: 3,609
- Total interior livable area: 1,811 sqft
- Finished area above ground: 1,811
- Finished area below ground: 1,798
Video & virtual tour
Property
Parking
- Total spaces: 4
- Parking features: Attached Garage, Private Drive Double Wide
- Attached garage spaces: 2
- Uncovered spaces: 2
Features
- Stories: 1
- Frontage type: North
- Frontage length: 81.97
Lot
- Size: 0.46 Acres
- Dimensions: 81.97 x 246.18
- Features: Rural, Schools
Details
- Parcel number: 353390228
- Zoning: HR
Construction
Type & style
- Home type: SingleFamily
- Architectural style: Bungalow
- Property subtype: Single Family Residence, Residential
Materials
- Brick
- Foundation: Poured Concrete
- Roof: Asphalt Shing
Condition
- 31-50 Years
- New construction: No
- Year built: 1993
Utilities & green energy
- Sewer: Septic Tank
- Water: Well
Community & HOA
Location
- Region: Bayham
Financial & listing details
- Price per square foot: C$386/sqft
- Annual tax amount: C$4,526
- Date on market: 8/17/2026
- Inclusions: Central Vac, Dishwasher, Dryer, Refrigerator, Stove, Washer
Price history
| Date | Event | Price |
|---|---|---|
| 9/19/2026 | Price change | C$699,000-4.1%C$386/sqft |
Source:  TRREB #X13684986 Report a problem TRREB #X13684986 Report a problem | ||
| 8/17/2026 | Listed for sale | C$729,000C$403/sqft |
Source: ITSO #40854731 Report a problem | ||
Public tax history
Tax history is unavailable.
Climate risks
Neighborhood: N5H
Nearby schools
GreatSchools rating
No schools nearby
We couldn't find any schools near this home.
Similar homes
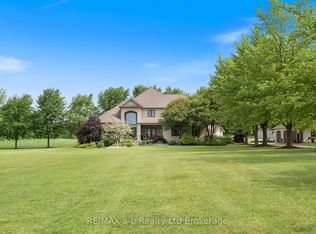
- C$799,0004 bd4 ba1.8k sqft11721 Plank Rd, Bayham, ON N0J 1H0For Sale
 MLS ID #40812059, Chris Costabile, Salesperson, Real Broker Ontario Ltd.. ITSO
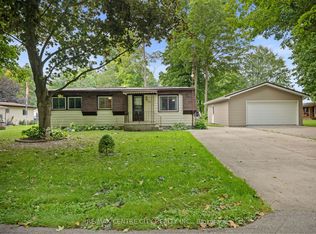
 - C$649,9005 bd2 ba1.2k sqft55 Young St, Tillsonburg, ON N4G 3H6For Sale
 MLS ID #40855951, Michael Rawson, Salesperson, One Percent Realty Ltd.. ITSO
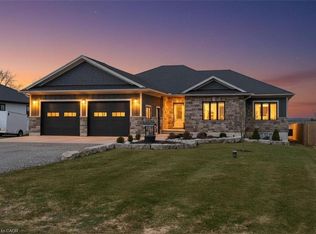
 - C$695,0004 bd3 ba1.2k sqft10 Macneil Ct, Bayham, ON N0J 1T0For Sale
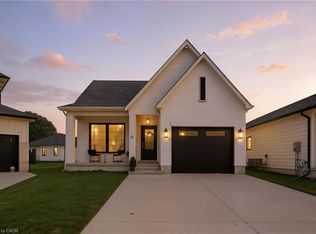 MLS ID #40863223, Chris Costabile, Salesperson, Real Broker Ontario Ltd.. ITSO
 - C$699,9005 bd3 ba1.7k sqft773576 Oxford County Rd #59, Norwich, ON N0J 1P0For Sale
 MLS ID #40854888, Sandra Rae, Salesperson, Century 21 Heritage House Ltd. ITSO
