This custom built home, with large shop, is ready for you to move right in! This bungalow with walk out basement has so much to offer! Open concept living, dining and kitchen area with lots of windows providing plenty of natural light. Modern Kitchen with island and stainless steel appliances, door out to the upper deck - a great spot to BBQ, or enjoy your morning coffee overlooking the beautiful backyard! Main floor laundry includes commercial grade washer and dryer. 3 bedrooms, primary with walk in closet and en suite with large tiled shower (rain head and full body spray), 4 piece guest bath. Double car attached oversized garage with drains and exhaust fan to quickly dry off your cars! The basement doesn't even feel like a basement, with 2 sets of doors to the backyard. Downstairs has a large family room, perfect for watching movies or hosting parties, an office area, a pool table area (included), a gym area AND a wet bar with under cabinet lighting, your friends will love it! Walk out to a beautiful concrete patio with pergola - great for entertaining! BONUS 38' x 30' shop with two 10' x 10' doors, convenient driveway from front yard to the shop - perfect for all of your toys, equipment, etc. Added bonuses: a cold cellar, reverse osmoses system, whole house surge protection, new owned hot water tank, ejector pump with high limit monitoring, and more! Short 15 minute drive to the town of Tillsonburg, 35 minutes to Woodstock, 45 minutes to London!
For sale
C$895,000
8383 Sandytown Rd, Bayham, ON N0J 1Y0
3beds
1,521sqft
Single Family Residence, Residential
Built in 2015
0.37 Acres Lot
$-- Zestimate®
C$588/sqft
C$-- HOA
What's special
Large shopOffice areaGym area
- 2 days
- 10
- 2
Zillow last checked:
Listing updated:
Listed by:
Heidi Wilson, Broker,
Peak Peninsula Realty Inc.
Source: ITSO,MLS®#: 40878453Originating MLS®#: Cornerstone Association of REALTORS®
Facts & features
Interior
Bedrooms & bathrooms
- Bedrooms: 3
- Bathrooms: 3
- Full bathrooms: 2
- 1/2 bathrooms: 1
- Main level bathrooms: 2
- Main level bedrooms: 3
Other
- Level: Main
Bedroom
- Level: Main
Bedroom
- Level: Main
Bathroom
- Features: 4-Piece
- Level: Main
Bathroom
- Features: 2-Piece
- Level: Basement
Other
- Features: 3-Piece
- Level: Main
Dining room
- Level: Main
Family room
- Level: Basement
Foyer
- Level: Main
Game room
- Level: Basement
Gym
- Level: Basement
Kitchen
- Level: Main
Laundry
- Level: Main
Living room
- Level: Main
Office
- Level: Basement
Other
- Description: Bar (wet) area
- Level: Basement
Heating
- Forced Air, Natural Gas
Cooling
- Central Air
Appliances
- Included: Water Heater Owned, Water Softener, Dishwasher, Dryer, Hot Water Tank Owned, Refrigerator, Stove, Washer
- Laundry: Main Level
Features
- Auto Garage Door Remote(s), Water Treatment, Wet Bar
- Windows: Window Coverings
- Basement: Walk-Out Access,Full,Finished,Sump Pump
- Has fireplace: No
Interior area
- Total structure area: 2,893
- Total interior livable area: 1,521 sqft
- Finished area above ground: 1,521
- Finished area below ground: 1,372
Video & virtual tour
Property
Parking
- Total spaces: 17
- Parking features: Attached Garage, Garage Door Opener, Private Drive Double Wide
- Attached garage spaces: 2
- Uncovered spaces: 15
Features
- Stories: 1
- Frontage type: West
- Frontage length: 90.27
Lot
- Size: 0.37 Acres
- Dimensions: 90.27 x 180
- Features: Urban, Rectangular, Place of Worship, School Bus Route, Schools
Details
- Parcel number: 353370324
- Zoning: R1
Construction
Type & style
- Home type: SingleFamily
- Architectural style: Bungalow
- Property subtype: Single Family Residence, Residential
Materials
- Hardboard
- Foundation: Poured Concrete
- Roof: Asphalt Shing
Condition
- 6-15 Years
- New construction: No
- Year built: 2015
Utilities & green energy
- Sewer: Sewer (Municipal)
- Water: Dug Well
Community & HOA
Location
- Region: Bayham
Financial & listing details
- Price per square foot: C$588/sqft
- Annual tax amount: C$5,624
- Date on market: 11/16/2026
- Inclusions: Dishwasher, Dryer, Garage Door Opener, Hot Water Tank Owned, Refrigerator, Stove, Washer, Window Coverings, Pool Table, Water Softner
Price history
| Date | Event | Price |
|---|---|---|
| 11/16/2026 | Listed for sale | C$895,000C$588/sqft |
Source: ITSO #40878453 Report a problem | ||
Public tax history
Tax history is unavailable.
Climate risks
Neighborhood: N0J
Nearby schools
GreatSchools rating
No schools nearby
We couldn't find any schools near this home.
Schools provided by the listing agent
- Elementary: Straffordville
- High: East Elgin
Source: ITSO. This data may not be complete. We recommend contacting the local school district to confirm school assignments for this home.
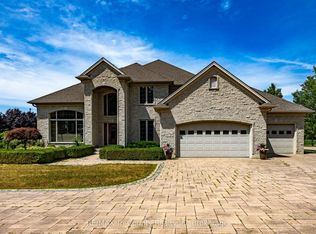

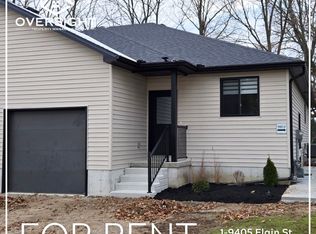
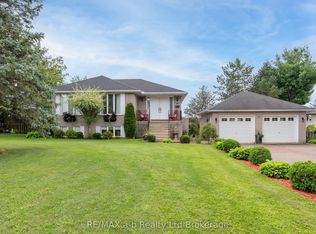
Similar homes
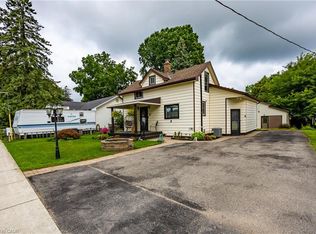
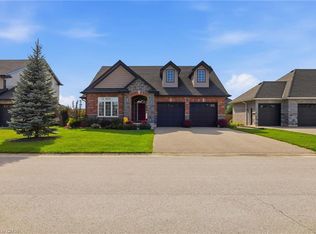
- C$485,0003 bd2 ba1.1k sqft55716 Main St, Bayham, ON N0J 1Y0For Sale
 MLS ID #40855171, Carrie Stengel, Salesperson, Coldwell Banker Momentum Realty. ITSO
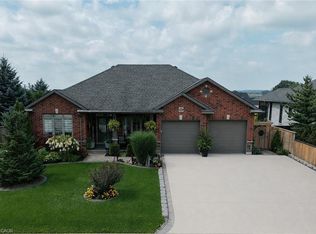
- C$879,9003 bd2 ba1.3k sqft22 Amanda Ave, Mount Elgin, ON N0J 1N0For Sale
 MLS ID #40858779, Reinhard Geimer, Salesperson, Re/Max Twin City Realty Inc.. ITSO
- C$829,9004 bd3 ba1.4k sqft42 Graydon Dr, South West Oxford, ON N0J 1N0For Sale
 MLS ID #40860034, Mike Harvey, Broker, Royal LePage Wolle Realty. ITSO
- C$960,0003 bd3 ba1.7k sqft145292 Potters Rd, Norwich, ON N4G 4G7For Sale
 MLS ID #40845836, Aaron Fierling, Salesperson, Flux Realty. ITSO
