Welcome to your dream home in the charming lakeside community of Port Burwell! This beautifully finished, move-in-ready home blends elevated design with everyday comfort, creating a space that feels both sophisticated and welcoming. Step inside to a thoughtfully designed interior featuring luxury vinyl plank flooring throughout and an impressive custom kitchen by Pioneer Cabinetry. Designed with both style and function in mind, the kitchen showcases Level 4 quartz countertops, floor-to-ceiling cabinetry, a panel-front KitchenAid dishwasher, GE Café stove, and Fisher & Paykel refrigerator, creating a seamless designer look. The open-concept main living area is truly the heart of the home, featuring striking arched custom built-ins, a cozy fireplace, and oversized windows that fill the space with natural light. The fully finished basement provides exceptional additional living space with two bedrooms, a full bathroom and a spacious recreation room, offering endless possibilities for guests, a home gym, media room, playroom or additional family living. Step outside through the sliding patio doors and enjoy your own private outdoor retreat, perfect for morning coffee, summer entertaining or relaxing after a day at the beach. Located in the sought-after lakeside town of Port Burwell, this home offers the perfect combination of modern comfort, thoughtful design and relaxed coastal living. Beautifully designed, incredibly functional and ready to be enjoyed.
For sale
C$695,000
10 Macneil Ct, Bayham, ON N0J 1T0
4beds
1,271sqft
Single Family Residence, Residential
Built in ----
3,495 Square Feet Lot
$-- Zestimate®
C$547/sqft
C$-- HOA
What's special
Floor-to-ceiling cabinetryPanel-front kitchenaid dishwasherFisher and paykel refrigeratorStriking arched custom built-insCozy fireplaceFully finished basementSpacious recreation room
- 11 days
- 14
- 1
Zillow last checked:
Listing updated:
Listed by:
Chris Costabile, Salesperson,
Real Broker Ontario Ltd.,
Kelsey Danielle Ferguson, Broker,
REAL BROKER ONTARIO LTD BROKERAGE
Source: ITSO,MLS®#: 40863223Originating MLS®#: Cornerstone Association of REALTORS®
Facts & features
Interior
Bedrooms & bathrooms
- Bedrooms: 4
- Bathrooms: 3
- Full bathrooms: 3
- Main level bathrooms: 2
- Main level bedrooms: 2
Other
- Level: Main
Bedroom
- Level: Main
Bedroom
- Level: Lower
Bedroom
- Level: Lower
Bathroom
- Features: 4-Piece
- Level: Main
Bathroom
- Features: 4-Piece
- Level: Lower
Other
- Features: 4-Piece
- Level: Main
Dining room
- Level: Main
Kitchen
- Level: Main
Living room
- Level: Main
Recreation room
- Level: Lower
Utility room
- Level: Lower
Heating
- Forced Air, Natural Gas
Cooling
- Central Air
Appliances
- Included: Water Heater Owned, Dishwasher, Dryer, Refrigerator, Stove, Washer
Features
- Built-In Appliances
- Basement: Full,Finished
- Has fireplace: No
Interior area
- Total structure area: 2,193
- Total interior livable area: 1,271 sqft
- Finished area above ground: 1,271
- Finished area below ground: 922
Property
Parking
- Total spaces: 5
- Parking features: Attached Garage, Private Drive Double Wide
- Attached garage spaces: 1
- Uncovered spaces: 4
Features
- Stories: 2
- Waterfront features: Lake/Pond
- Frontage type: North
- Frontage length: 32.83
Lot
- Size: 3,495 Square Feet
- Dimensions: 32.83 x 106.47
- Features: Urban, Beach, Cul-De-Sac, Marina, Place of Worship, Schools
Details
- Parcel number: 353290260
- Zoning: R2
Construction
Type & style
- Home type: SingleFamily
- Architectural style: Bungalow
- Property subtype: Single Family Residence, Residential
Materials
- Board & Batten Siding, Brick, Hardboard
- Roof: Asphalt Shing
Condition
- 0-5 Years
- New construction: No
Utilities & green energy
- Sewer: Sewer (Municipal)
- Water: Municipal
Community & HOA
Location
- Region: Bayham
Financial & listing details
- Price per square foot: C$547/sqft
- Annual tax amount: C$4,159
- Date on market: 9/16/2026
- Inclusions: Dishwasher, Dryer, Refrigerator, Stove, Washer
Price history
| Date | Event | Price |
|---|---|---|
| 9/16/2026 | Listed for sale | C$695,000C$547/sqft |
Source:  TRREB #X13789828 Report a problem TRREB #X13789828 Report a problem | ||
Public tax history
Tax history is unavailable.
Climate risks
Neighborhood: N0J
Nearby schools
GreatSchools rating
No schools nearby
We couldn't find any schools near this home.

Similar homes
- C$659,0004 bd3 ba1.4k sqft9 Macneil Ct, Bayham, ON N0J 1T0For Sale
 MLS ID #40856667, Chris Costabile, Salesperson, Real Broker Ontario Ltd.. ITSO
 - C$769,9004 bd2 ba1.2k sqft13 Saint Ladislaus St, Norfolk County, ON N0J 1E0For Sale
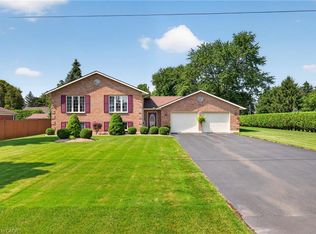 MLS ID #40863717, Justina Brady, Salesperson, Right at Home Realty. ITSO
 - C$899,9003 bd2 ba1.6k sqft8984 Plank Rd, Bayham, ON N0J 1Y0For Sale
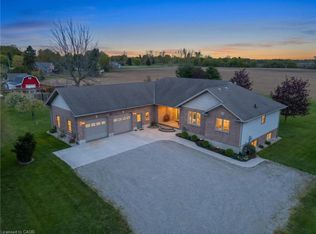 MLS ID #40828514, Chris Costabile, Salesperson, Real Broker Ontario Ltd.. ITSO
 - C$699,9003 bd3 ba1.1k sqft772 Forestry Farm Rd, Norfolk County, ON N0E 1P0For Sale
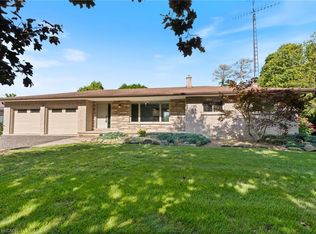 MLS ID #40857687, Ray Ferris, Broker of Record, The Realty Firm Erie's Edge. ITSO
