Embrace a lifestyle of effortless comfort and small-town charm with this beautifully appointed condominium unit located at 104-91 Spruce Street West in Aylmer, Ontario. Perfect for first-time buyers, downsizers, or anyone seeking a low-maintenance schedule, this home invites you to trade demanding property upkeep for free time spent enjoying what matters most. Step into a bright, welcoming interior featuring an efficient open layout where cooking, dining, and relaxing blend seamlessly together.The low-maintenance condo lifestyle means your weekends are completely yours again-no lawn to mow, no snow to shovel, and nothing to worry about but choosing your next adventure. Located in an exceptionally peaceful, slower-paced neighbourhood, you are just a short stroll or drive away from daily conveniences, and charming downtown amenities. Furthermore, being situated less than 20 minutes from the booming regional growth in St.Thomas, you get the perfect balance: a peaceful, tight-knit community refuge to return home to each evening, paired with seamless access to city employment and entertainment. If you are ready to simplify your daily routine, reduce your footprint, and maximize your lifestyle without compromising on location, this Aylmer condo is ready to welcome you home. Some images have been virtually staged to show the room's full potential.
For sale
C$279,000
91 Spruce St W #104, Aylmer, ON N5H 1B4
2beds
1baths
Apartment
Built in ----
-- sqft lot
$-- Zestimate®
C$--/sqft
C$587/mo HOA
What's special
Bright welcoming interiorEfficient open layout
- 10 days |
- 14 |
- 0 |
Zillow last checked:
Listing updated:
Listed by:
ROYAL LEPAGE TRILAND REALTY
Source: TRREB,MLS®#: X13587616 Originating MLS®#: London and St. Thomas Association of REALTORS
Originating MLS®#: London and St. Thomas Association of REALTORSFacts & features
Interior
Bedrooms & bathrooms
- Bedrooms: 2
- Bathrooms: 1
Primary bedroom
- Level: Main
- Dimensions: 3.63 x 3.56
Bedroom 2
- Level: Main
- Dimensions: 3.63 x 2.84
Dining room
- Level: Main
- Dimensions: 2.47 x 2.27
Foyer
- Level: Main
- Dimensions: 2.43 x 2.35
Kitchen
- Level: Main
- Dimensions: 2.62 x 2.22
Living room
- Level: Main
- Dimensions: 4.81 x 3.61
Heating
- Baseboard, Electric
Cooling
- Central Air
Appliances
- Laundry: Coin Operated
Features
- Separate Hydro Meter
- Flooring: Carpet Free
- Basement: None
- Has fireplace: No
Interior area
- Living area range: 700-799 null
Video & virtual tour
Property
Parking
- Total spaces: 1
- Parking features: Surface
Features
- Stories: 1
Lot
- Features: Park, Place Of Worship, Wooded/Treed
Details
- Parcel number: 358110003
Construction
Type & style
- Home type: Apartment
- Property subtype: Apartment
Materials
- Brick, Metal/Steel Siding
- Roof: Flat
Community & HOA
HOA
- Amenities included: Community BBQ, Elevator, Party Room/Meeting Room, Visitor Parking
- Services included: Heat Included, Common Elements Included, Building Insurance Included, Water Included, Parking Included
- HOA fee: C$587 monthly
- HOA name: Elgin
Location
- Region: Aylmer
Financial & listing details
- Tax assessed value: C$111,000
- Annual tax amount: C$2,025
- Date on market: 7/21/2026
ROYAL LEPAGE TRILAND REALTY
ROYAL LEPAGE TRILAND REALTY
By pressing Contact Agent, you agree that the real estate professional identified above may call/text you about your search, which may involve use of automated means and pre-recorded/artificial voices. You don't need to consent as a condition of buying any property, goods, or services. Message/data rates may apply. You also agree to our Terms of Use. Zillow does not endorse any real estate professionals. We may share information about your recent and future site activity with your agent to help them understand what you're looking for in a home.
Price history
Price history is unavailable.
Public tax history
Tax history is unavailable.
Climate risks
Neighborhood: N5H
Nearby schools
GreatSchools rating
No schools nearby
We couldn't find any schools near this home.
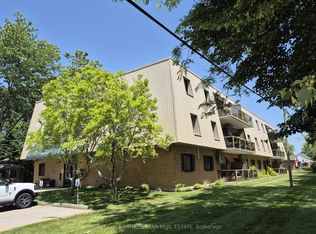
- C$290,0002 bd1 ba-- sqft91 Spruce St W #106, Aylmer, ON N5H1B4For Sale
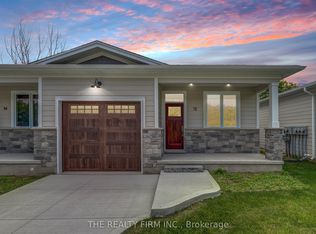
- C$489,9002 bd2 ba-- sqft85 Forest St #8, Aylmer, ON N5H1A5New Construction
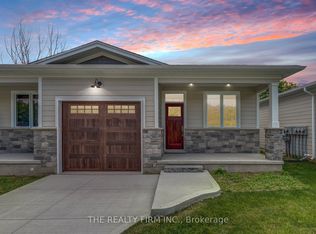
- C$469,9992 bd2 ba-- sqft85 Forest St #18, Aylmer, ON N5H1A5New Construction
- C$--3 bd2 ba1k sqft31 Parkview Hts, Aylmer, ON N5H2J9Off Market
- C$549,9005 bd2 ba-- sqft24 Hawthorne Cres, Aylmer, ON N5H3C3For Sale
- C$615,0004 bd3 ba-- sqft36 Spruce St W, Aylmer, ON N5H3J4For Sale
- C$469,0003 bd1 ba-- sqft11 Maple St E, Aylmer, ON N5H1B6For Sale
- C$--4 bd4 ba2.2k sqft60 Willow Dr #9, Aylmer, ON N5H3A8Off Market
Similar homes
- C$290,0002 bd1 ba-- sqftNORTHCOURT CONDOS, Aylmer, ON N5H 1B4For SaleMLS ID #X13509500, COLDWELL BANKER STAR REAL ESTATE. TRREB
- C$389,9002 bd1 ba-- sqft335 Talbot St E, Aylmer, ON N5H 1J1For Sale
 MLS ID #X13620398, RIGHT AT HOME REALTY. TRREB
 - C$258,0002 bd1 ba-- sqft9279 Hacienda Rd #2, Malahide, ON N5H 2R1For Sale
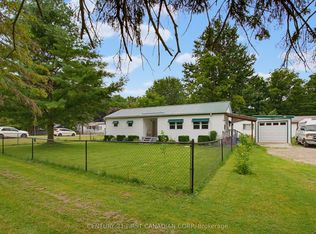 MLS ID #X13576898, CENTURY 21 FIRST CANADIAN CORP. TRREB
 - C$285,0002 bd1 ba-- sqft1096 Jalna Blvd #40, London, ON N6E 3B8For Sale
 MLS ID #X13616854, THE REALTY FIRM INC.. TRREB
 - C$269,9992 bd1 ba-- sqft1584 Ernest Ave #307, London, ON N6E 1X9For SaleMLS ID #X13609888, RIGHT AT HOME REALTY. TRREB
- C$259,9002 bd1 ba-- sqft144 Conway Dr #68, London, ON N6E 3N3For SaleMLS ID #X13625472, PC275 REALTY INC.. TRREB
- C$249,9002 bd1 ba-- sqftMeadows of White Oak, London, ON N6E 3B8For SaleMLS ID #X13613286, ROYAL LEPAGE TRILAND REALTY. TRREB
- C$268,0002 bd1 ba-- sqft735 Deveron Cres #116, London, ON N5Z 4X8For SaleMLS ID #X13583380, ROYAL LEPAGE TRILAND REALTY. TRREB
- C$279,9002 bd1 ba-- sqftSouthridge Meadows, London, ON N6E 3N3For SaleMLS ID #X13539908, EXP REALTY. TRREB
- C$279,9002 bd1 ba-- sqft1096 Jalna Blvd #90, London, ON N6E 3B8For SaleMLS ID #X13221332, ROYAL LEPAGE TRILAND REALTY. TRREB
- C$265,0002 bd1 ba-- sqft735 Deveron Cres #102, London, ON N5Z 4X8For SaleMLS ID #X13528354, ROYAL LEPAGE TRILAND REALTY. TRREB
- C$399,9002 bd2 ba-- sqft1 Fairview Ave, Saint Thomas, ON N5R 4X2For SaleMLS ID #X13612448, CENTURY 21 FIRST CANADIAN CORP. TRREB
- C$235,5002 bd1 ba-- sqft1102 Jalna Blvd #601, London, ON N6E 1X8For SaleMLS ID #X13583446, CENTURY 21 FIRST CANADIAN CORP. TRREB
- C$289,9003 bd2 ba-- sqft1096 Jalna Blvd #97, London, ON N6E 3B8For SaleMLS ID #X13475568, ROYAL LEPAGE TRILAND REALTY. TRREB
- C$270,0003 bd2 ba-- sqft1096 Jalna Blvd #87, London, ON N6E 3B8For SaleMLS ID #X13223116, ROYAL CANADIAN REALTY. TRREB
- C$259,9002 bd1 ba-- sqft144 Conway Dr #55, London, ON N6E 3N3For SaleMLS ID #X13451852, BLUE FOREST REALTY INC.. TRREB
- C$269,9003 bd2 ba-- sqft727 Deveron Cres #210, London, ON N5Z 4X4For SaleMLS ID #X13495250, BLUE FOREST REALTY INC.. TRREB
- C$239,9992 bd1 ba-- sqft144 Conway Dr #92, London, ON N6E 3N3For SaleMLS ID #X13567972, CENTURY 21 FIRST CANADIAN CORP. TRREB
- C$258,9002 bd1 ba-- sqft1096 Jalna Blvd #62, London, ON N6E 3B8For SaleMLS ID #X13430232, CENTURY 21 FIRST CANADIAN CORP. TRREB
- C$269,9003 bd2 ba-- sqft729 Deveron Cres #109, London, ON N5Z 4X5For SaleMLS ID #X13422228, CENTURY 21 FIRST CANADIAN CORP. TRREB
