Welcome home to this beautifully updated ground-floor corner unit offering 2 bedrooms, 1 bathroom, and the convenience of easy, stair-free living. Freshly painted and featuring new flooring, this move-in-ready condo also boasts an updated kitchen, a cozy gas fireplace that provides plenty of heat for the unit, in-suite laundry, and a spacious storage room. The renovated bathroom includes a professionally reglazed bathtub backed by a transferable 3-year warranty. As a corner unit with west facing windows, you'll enjoy lots of afternoon sunlight and have direct access to your private patio that backs onto grass area. Residents have access to an well maintained outdoor swimming pool and the unit is ideally located just mere steps from shopping, restaurants, parks, schools, and public transit. Close access to highway 401 via Highbury Avenue. This beautifully updated condo offers the perfect combination of comfort, convenience, and low-maintenance living in a location close to everything you need.
For sale
C$268,000
735 Deveron Cres #116, London, ON N5Z 4X8
2beds
1baths
Apartment
Built in ----
-- sqft lot
$-- Zestimate®
C$--/sqft
C$464/mo HOA
What's special
Ground-floor corner unitUpdated kitchenCozy gas fireplaceIn-suite laundrySpacious storage roomRenovated bathroomProfessionally reglazed bathtub
- 13 days |
- 12 |
- 1 |
Zillow last checked:
Listing updated:
Listed by:
ROYAL LEPAGE TRILAND REALTY
Source: TRREB,MLS®#: X13583380 Originating MLS®#: London and St. Thomas Association of REALTORS
Originating MLS®#: London and St. Thomas Association of REALTORSFacts & features
Interior
Bedrooms & bathrooms
- Bedrooms: 2
- Bathrooms: 1
Primary bedroom
- Level: Main
- Dimensions: 4.34 x 3.4
Bedroom
- Level: Main
- Dimensions: 4.34 x 3.02
Bathroom
- Level: Main
- Dimensions: 2.45 x 2.44
Dining room
- Level: Main
- Dimensions: 2.45 x 3.11
Kitchen
- Level: Main
- Dimensions: 2.37 x 2.1
Living room
- Level: Main
- Dimensions: 4.94 x 3.63
Utility room
- Level: Main
- Dimensions: 1.45 x 1.47
Heating
- Baseboard, Electric
Cooling
- Wall Unit(s)
Appliances
- Laundry: In-Suite Laundry
Features
- Other
- Basement: None
- Has fireplace: Yes
Interior area
- Living area range: 900-999 null
Video & virtual tour
Property
Parking
- Total spaces: 1
Features
- Stories: 1
- Exterior features: Terrace Balcony
Lot
- Features: Park, School, Public Transit
Details
- Parcel number: 088430035
Construction
Type & style
- Home type: Apartment
- Property subtype: Apartment
Materials
- Concrete
Community & HOA
HOA
- Amenities included: Outdoor Pool, BBQs Allowed
- Services included: Water Included, Common Elements Included
- HOA fee: C$464 monthly
- HOA name: 33
Location
- Region: London
Financial & listing details
- Tax assessed value: C$98,000
- Annual tax amount: C$1,643
- Date on market: 7/20/2026
ROYAL LEPAGE TRILAND REALTY
ROYAL LEPAGE TRILAND REALTY
By pressing Contact Agent, you agree that the real estate professional identified above may call/text you about your search, which may involve use of automated means and pre-recorded/artificial voices. You don't need to consent as a condition of buying any property, goods, or services. Message/data rates may apply. You also agree to our Terms of Use. Zillow does not endorse any real estate professionals. We may share information about your recent and future site activity with your agent to help them understand what you're looking for in a home.
Price history
Price history is unavailable.
Public tax history
Tax history is unavailable.
Climate risks
Neighborhood: Glen Carin
Nearby schools
GreatSchools rating
No schools nearby
We couldn't find any schools near this home.
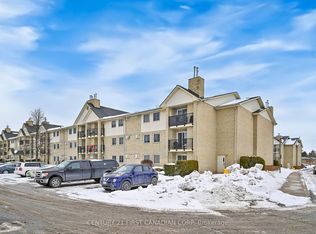
- C$324,9003 bd2 ba-- sqft735 Deveron Cres #319, London, ON N5Z4X8For Sale
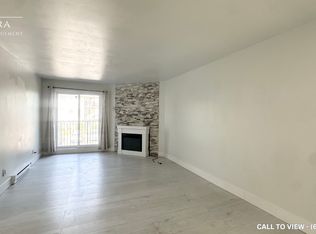
- C$1,7502 bd1 ba900 sqft735 Deveron Cres #205, London, ON N5Z4X8For Rent
- C$265,0002 bd1 ba-- sqft735 Deveron Cres #102, London, ON N5Z4X8For Sale
- C$--3 bd2 ba-- sqft733 Deveron Cres #112, London, ON N5Z4X7Off Market
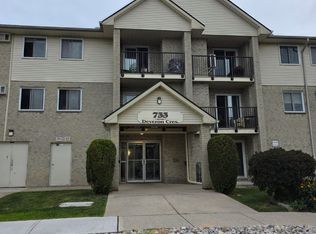
- C$1,9502 bd1 ba-- sqft733 Deveron Cres #108, London, ON N5Z4X7For Rent
- C$339,9993 bd2 ba-- sqft733 Deveron Cres #210, London, ON N5Z4X7For Sale
- C$349,9003 bd2 ba-- sqft733 Deveron Cres #303, London, ON N5Z4X7For Sale
- C$--2 bd1 ba800 sqft737 Deveron Cres #305, London, ON N5Z4X9Off Market
Similar homes
- C$265,0002 bd1 ba-- sqft735 Deveron Cres #102, London, ON N5Z 4X8For SaleMLS ID #X13528354, ROYAL LEPAGE TRILAND REALTY. TRREB
- C$269,9003 bd2 ba-- sqft727 Deveron Cres #210, London, ON N5Z 4X4For Sale
 MLS ID #X13495250, BLUE FOREST REALTY INC.. TRREB
 - C$269,9003 bd2 ba-- sqft729 Deveron Cres #109, London, ON N5Z 4X5For Sale
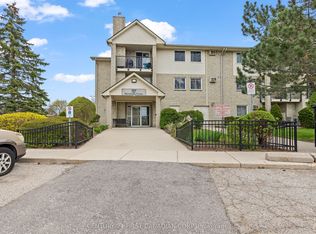 MLS ID #X13422228, CENTURY 21 FIRST CANADIAN CORP. TRREB
 - C$285,0002 bd1 ba-- sqft1096 Jalna Blvd #40, London, ON N6E 3B8For Sale
 MLS ID #X13616854, THE REALTY FIRM INC.. TRREB
 - C$299,9002 bd1 ba-- sqft860 Commissioners Rd E #1203, London, ON N6C 5Y8For SaleMLS ID #X13617338, HOUSESIGMA INC.. TRREB
- C$274,9002 bd1 ba-- sqft191 Elgin St, London, ON N5Z 2T9For SaleMLS ID #X13616930, ROYAL LEPAGE TRILAND REALTY. TRREB
- C$249,9002 bd1 ba-- sqftMeadows of White Oak, London, ON N6E 3B8For SaleMLS ID #X13613286, ROYAL LEPAGE TRILAND REALTY. TRREB
- C$269,9992 bd1 ba-- sqft1584 Ernest Ave #307, London, ON N6E 1X9For SaleMLS ID #X13609888, RIGHT AT HOME REALTY. TRREB
- C$324,9003 bd2 ba-- sqft735 Deveron Cres #319, London, ON N5Z 4X8For SaleMLS ID #X12992094, CENTURY 21 FIRST CANADIAN CORP. TRREB
- C$287,5001 bd1 ba-- sqft858 Commissioners Rd E #1206, London, ON N6C 5Y5For SaleMLS ID #X13620236, THE REALTY FIRM INC.. TRREB
- C$244,9002 bd2 ba-- sqft323 Colborne St #2004, London, ON N6B 3N8For SaleMLS ID #X13615580, CENTURY 21 FIRST CANADIAN CORP. TRREB
- C$239,9001 bd1 ba-- sqft729 Deveron Cres #309, London, ON N5Z 4X5For SaleMLS ID #X13454950, RE/MAX CENTRE CITY REALTY INC.. TRREB
- C$339,9993 bd2 ba-- sqft733 Deveron Cres #210, London, ON N5Z 4X7For SaleMLS ID #X13584788, THE REALTY FIRM INC.. TRREB
- C$290,0002 bd1 ba-- sqft45 Pond Mills Rd #803, London, ON N5Z 4W5For SaleMLS ID #X13070660, REAL BROKER ONTARIO LTD. TRREB
- C$270,0003 bd2 ba-- sqft1096 Jalna Blvd #87, London, ON N6E 3B8For SaleMLS ID #X13223116, ROYAL CANADIAN REALTY. TRREB
- C$279,9001 bd1 ba-- sqftRivers Edge, London, ON N5Z 4W5For SaleMLS ID #X13458720, The Realty Firm Inc.. TRREB
- C$258,9002 bd1 ba-- sqft1096 Jalna Blvd #62, London, ON N6E 3B8For SaleMLS ID #X13430232, CENTURY 21 FIRST CANADIAN CORP. TRREB
- C$274,8002 bd2 ba-- sqft363 Colborne St #2701, London, ON N6B 3N3For SaleMLS ID #X13482966, RINEHART REALTY. TRREB
- C$299,9002 bd1 ba-- sqftRoseland Park II, London, ON N6C 5Y8For SaleMLS ID #X13477024, THRIVE REALTY GROUP INC.. TRREB
- C$349,9003 bd2 ba-- sqft733 Deveron Cres #303, London, ON N5Z 4X7For SaleMLS ID #X13486236, HOMELIFE SILVERCITY REALTY INC.. TRREB
