Stylish & Spacious 3-Bedroom Condo in London's Desirable South End Welcome to this beautifully maintained 3-bedroom, 1.5-bathroom condo offering approximately1,150 sq. ft. of comfortable living space. The bright open-concept living and dining area features modern laminate flooring throughout and flows seamlessly into the updated kitchen,complete with quartz counter tops and stainless steel appliances.The spacious primary bedroom boasts a walk-in closet and a convenient 2-piece ensuite.Additional features include an oversized storage room, in-suite stacked washer and dryer, a cozy gas fireplace, and a wall-mounted air conditioning unit for year-round comfort.Residents enjoy ample parking for both owners and guests, along with access to two outdoor pools-one saltwater and one chlorine.Ideally located close to shopping, restaurants, major hospitals, public transit, and Highway401, this home offers exceptional convenience and lifestyle appeal.Don't miss this fantastic opportunity-schedule your private showing today!
For sale
C$349,900
733 Deveron Cres #303, London, ON N5Z 4X7
3beds
2baths
Apartment
Built in ----
-- sqft lot
$-- Zestimate®
C$--/sqft
C$620/mo HOA
What's special
Modern laminate flooring throughoutUpdated kitchenQuartz counter topsStainless steel appliancesSpacious primary bedroomWalk-in closetOversized storage room
- 35 days |
- 13 |
- 1 |
Zillow last checked:
Listing updated:
Listed by:
HOMELIFE SILVERCITY REALTY INC.
Source: TRREB,MLS®#: X13486236 Originating MLS®#: Toronto Regional Real Estate Board
Originating MLS®#: Toronto Regional Real Estate BoardFacts & features
Interior
Bedrooms & bathrooms
- Bedrooms: 3
- Bathrooms: 2
Primary bedroom
- Level: Flat
- Dimensions: 4.42 x 3.38
Bedroom 2
- Level: Flat
- Dimensions: 3.84 x 2.9
Bedroom 3
- Level: Flat
- Dimensions: 3.71 x 2.9
Dining room
- Level: Flat
- Dimensions: 3.58 x 3.91
Kitchen
- Level: Flat
- Dimensions: 2.36 x 1.98
Living room
- Level: Flat
- Dimensions: 3.58 x 2.9
Heating
- Baseboard, Electric
Cooling
- Wall Unit(s)
Appliances
- Included: Water Heater Owned
- Laundry: In-Suite Laundry
Features
- Storage
- Flooring: Carpet Free
- Basement: None
- Has fireplace: Yes
- Fireplace features: Natural Gas
Interior area
- Living area range: 1000-1199 null
Property
Parking
- Total spaces: 2
- Parking features: Surface
Features
- Stories: 1
- Exterior features: Open Balcony
- Has view: Yes
- View description: City, Clear
Lot
- Features: Greenbelt/Conservation, Hospital, Library
- Topography: Flat
Details
- Parcel number: 088430171
Construction
Type & style
- Home type: Apartment
- Property subtype: Apartment
Materials
- Aluminum Siding, Brick
- Foundation: Concrete
- Roof: Asphalt Shingle
Community & HOA
HOA
- Amenities included: Outdoor Pool
- Services included: Water Included, Common Elements Included, Building Insurance Included, Parking Included
- HOA fee: C$620 monthly
- HOA name: MCC
Location
- Region: London
Financial & listing details
- Annual tax amount: C$2,220
- Date on market: 6/24/2026
HOMELIFE SILVERCITY REALTY INC.
HOMELIFE SILVERCITY REALTY INC.
By pressing Contact Agent, you agree that the real estate professional identified above may call/text you about your search, which may involve use of automated means and pre-recorded/artificial voices. You don't need to consent as a condition of buying any property, goods, or services. Message/data rates may apply. You also agree to our Terms of Use. Zillow does not endorse any real estate professionals. We may share information about your recent and future site activity with your agent to help them understand what you're looking for in a home.
Price history
Price history is unavailable.
Public tax history
Tax history is unavailable.
Climate risks
Neighborhood: Glen Carin
Nearby schools
GreatSchools rating
No schools nearby
We couldn't find any schools near this home.
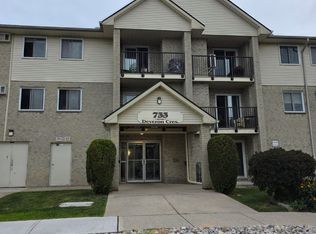
- C$--3 bd2 ba-- sqft733 Deveron Cres #112, London, ON N5Z4X7Off Market
- C$1,9502 bd1 ba-- sqft733 Deveron Cres #108, London, ON N5Z4X7For Rent

- C$339,9993 bd2 ba-- sqft733 Deveron Cres #210, London, ON N5Z4X7For Sale

- C$268,0002 bd1 ba-- sqft735 Deveron Cres #116, London, ON N5Z4X8For Sale
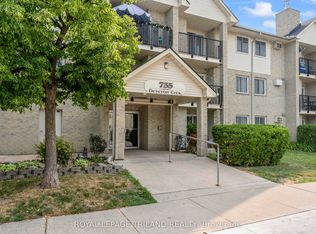
- C$324,9003 bd2 ba-- sqft735 Deveron Cres #319, London, ON N5Z4X8For Sale
- C$1,8502 bd1 ba900 sqft735 Deveron Cres #205, London, ON N5Z4X8For Rent
- C$265,0002 bd1 ba-- sqft735 Deveron Cres #102, London, ON N5Z4X8For Sale
- C$1,7002 bd1 ba1.1k sqft152 Oldham St, London, ON N5Z5E1For Rent
Similar homes
- C$269,9003 bd2 ba-- sqft729 Deveron Cres #109, London, ON N5Z 4X5For Sale
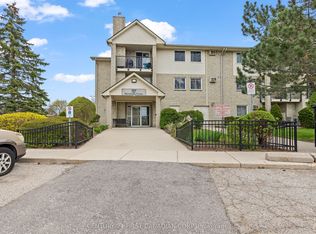 MLS ID #X13422228, CENTURY 21 FIRST CANADIAN CORP. TRREB
 - C$299,9002 bd1 ba-- sqft860 Commissioners Rd E #1203, London, ON N6C 5Y8For Sale
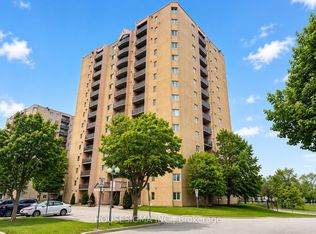 MLS ID #X13617338, HOUSESIGMA INC.. TRREB
 - C$349,0003 bd2 ba-- sqft695 Richmond St #1006, London, ON N6A 5M8For Sale
 MLS ID #X13556534, RE/MAX REALTRON REALTY INC.. TRREB
 - C$349,9003 bd2 ba-- sqft626 1st St #402, London, ON N5V 2A2For Sale
 MLS ID #X13425836, SUTTON GROUP PREFERRED REALTY INC.. TRREB
 - C$369,9004 bd2 ba-- sqft450 Pond Mills Rd #2, London, ON N5Z 4X2For SaleMLS ID #X13443232, BLUE FOREST REALTY INC.. TRREB
- C$375,0003 bd2 ba-- sqft127 Belmont Dr #403, London, ON N6J 4J7For SaleMLS ID #X13483382, SUTTON GROUP CHAPMAN REALTY INC.. TRREB
- C$354,9002 bd2 ba-- sqftBlackfriars, London, ON N6A 5N5For SaleMLS ID #X13531106, RE/MAX CENTRE CITY REALTY INC.. TRREB
- C$377,0003 bd2 ba-- sqft1095 Jalna Blvd #69, London, ON N6E 2Y7For SaleMLS ID #X13593848, RE/MAX WEST REALTY INC.. TRREB
- C$359,0003 bd2 ba-- sqft230 Clarke Rd #226, London, ON N5W 5P5For SaleMLS ID #X13592154, SUTTON GROUP - SELECT REALTY. TRREB
- C$334,9003 bd2 ba-- sqft320 Westminster Ave #62, London, ON N6C 5H5For SaleMLS ID #X13142182, RIGHT AT HOME REALTY. TRREB
- C$399,9003 bd4 ba-- sqft9 Ailsa Pl #42, London, ON N5Z 4Z6For SaleMLS ID #X13421258, RE/MAX CENTRE CITY REALTY INC.. TRREB
- C$349,9002 bd2 ba-- sqftRiverside Club, London, ON N6H 5E2For SaleMLS ID #X13526696, RIGHT AT HOME REALTY. TRREB
- C$309,5002 bd1 ba-- sqftRivers Edge, London, ON N5Z 4W5For SaleMLS ID #X13419856, SUTTON GROUP PREFERRED REALTY INC.. TRREB
- C$399,0004 bd4 ba-- sqft9 Ailsa Pl #86, London, ON N5Z 4Z6For SaleMLS ID #X13459936, THRIVE REALTY GROUP INC.. TRREB
- C$389,9003 bd2 ba-- sqft300 Sandringham Cres #14, London, ON N6C 5B4For SaleMLS ID #X13600268, ROYAL LEPAGE TRILAND REALTY. TRREB
- C$339,9003 bd2 ba-- sqft166 Southdale Rd W #140, London, ON N6J 2J1For SaleMLS ID #X13224938, ROYAL LEPAGE TRILAND REALTY. TRREB
- C$379,9003 bd2 ba-- sqft484 3rd St #6, London, ON N5V 2B9For SaleMLS ID #X13483182, SUTTON GROUP - SELECT REALTY. TRREB
- C$329,0002 bd1 ba-- sqftThe Blackfriars, London, ON N6A 5N5For SaleMLS ID #X13470190, BLUE FOREST REALTY INC.. TRREB
- C$289,9003 bd2 ba-- sqft1096 Jalna Blvd #97, London, ON N6E 3B8For SaleMLS ID #X13475568, ROYAL LEPAGE TRILAND REALTY. TRREB
- C$299,9002 bd1 ba-- sqftRoseland Park II, London, ON N6C 5Y8For SaleMLS ID #X13477024, THRIVE REALTY GROUP INC.. TRREB
