Welcome to this beautifully updated 3-bedroom, 1.5-bathroom end unit condo in the desirable Pond Mills neighbourhood. Three good sized bedrooms give this unit the space families need. Offering 1,131 sq ft of living space and added privacy with fewer shared walls, this unit is maintenance free living at its finest.Available immediately, this is the perfect opportunity for kids to start at their new school in September.Step inside to find fresh, modern finishes with new vinyl plank flooring and carpet, fresh paint throughout, and a newly redone balcony, all completed in 2023. Stay cool all summer with the brand new A/C system, just installed in 2026.The bright and functional layout features a cozy gas fireplace, in suite laundry, and a large pantry offering excellent storage. The primary bedroom is a true retreat, complete with a walk in closet and private 2-piece ensuite. Electric baseboard heating provides efficient, zone controlled comfort throughout the unit.Building amenities make everyday living feel like a getaway, with access to an on-site gym and two pools, one saltwater and one chlorine, plus plenty of parking for residents and guests. Condo fees are $619.50/month and include water, so you can spend less time on upkeep and more time enjoying life.Book your showing today!
For sale
C$339,999
733 Deveron Cres #210, London, ON N5Z 4X7
3beds
2baths
Apartment
Built in ----
-- sqft lot
$-- Zestimate®
C$--/sqft
C$620/mo HOA
What's special
Fewer shared wallsFresh modern finishesFresh paint throughoutNewly redone balconyBright and functional layoutCozy gas fireplaceIn suite laundry
- 7 days |
- 7 |
- 0 |
Zillow last checked:
Listing updated:
Listed by:
THE REALTY FIRM INC.
Source: TRREB,MLS®#: X13584788 Originating MLS®#: London and St. Thomas Association of REALTORS
Originating MLS®#: London and St. Thomas Association of REALTORSFacts & features
Interior
Bedrooms & bathrooms
- Bedrooms: 3
- Bathrooms: 2
Primary bedroom
- Level: Main
- Dimensions: 3.33 x 4.37
Bedroom 2
- Level: Main
- Dimensions: 2.92 x 3.78
Bedroom 3
- Level: Main
- Dimensions: 2.82 x 3.8
Dining room
- Level: Main
- Dimensions: 3.14 x 2.47
Kitchen
- Level: Main
- Dimensions: 2.05 x 2.32
Living room
- Level: Main
- Dimensions: 3.63 x 3.8
Pantry
- Level: Main
- Dimensions: 2.05 x 2.32
Heating
- Baseboard, Electric
Cooling
- Wall Unit(s)
Appliances
- Laundry: In-Suite Laundry
Features
- Separate Heating Controls, Separate Hydro Meter
- Basement: None
- Has fireplace: Yes
- Fireplace features: Natural Gas
Interior area
- Living area range: 1000-1199 null
Video & virtual tour
Property
Parking
- Total spaces: 2
Features
- Exterior features: Open Balcony
Lot
- Features: Hospital, Library, Park, Public Transit, School, School Bus Route
Details
- Parcel number: 088430114
Construction
Type & style
- Home type: Apartment
- Property subtype: Apartment
Materials
- Brick
Community & HOA
HOA
- Amenities included: Elevator, Exercise Room, Outdoor Pool, Visitor Parking
- Services included: Water Included, Common Elements Included, Building Insurance Included, Parking Included
- HOA fee: C$620 monthly
- HOA name: MCC
Location
- Region: London
Financial & listing details
- Annual tax amount: C$2,028
- Date on market: 7/20/2026
THE REALTY FIRM INC.
THE REALTY FIRM INC.
By pressing Contact Agent, you agree that the real estate professional identified above may call/text you about your search, which may involve use of automated means and pre-recorded/artificial voices. You don't need to consent as a condition of buying any property, goods, or services. Message/data rates may apply. You also agree to our Terms of Use. Zillow does not endorse any real estate professionals. We may share information about your recent and future site activity with your agent to help them understand what you're looking for in a home.
Price history
Price history is unavailable.
Public tax history
Tax history is unavailable.
Climate risks
Neighborhood: Glen Carin
Nearby schools
GreatSchools rating
No schools nearby
We couldn't find any schools near this home.
- C$--3 bd2 ba-- sqft733 Deveron Cres #112, London, ON N5Z4X7Off Market
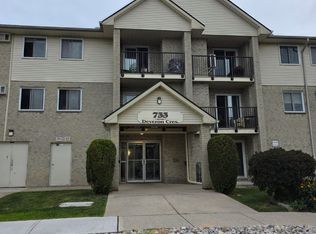
- C$1,9502 bd1 ba-- sqft733 Deveron Cres #108, London, ON N5Z4X7For Rent

- C$349,9003 bd2 ba-- sqft733 Deveron Cres #303, London, ON N5Z4X7For Sale

- C$268,0002 bd1 ba-- sqft735 Deveron Cres #116, London, ON N5Z4X8For Sale
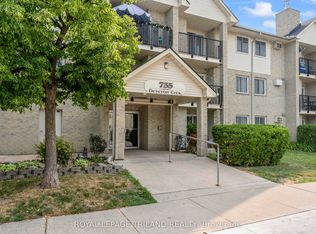
- C$324,9003 bd2 ba-- sqft735 Deveron Cres #319, London, ON N5Z4X8For Sale
- C$1,8502 bd1 ba900 sqft735 Deveron Cres #205, London, ON N5Z4X8For Rent
- C$265,0002 bd1 ba-- sqft735 Deveron Cres #102, London, ON N5Z4X8For Sale
- C$1,7002 bd1 ba1.1k sqft152 Oldham St, London, ON N5Z5E1For Rent
Similar homes
- C$349,9003 bd2 ba-- sqft733 Deveron Cres #303, London, ON N5Z 4X7For SaleMLS ID #X13486236, HOMELIFE SILVERCITY REALTY INC.. TRREB
- C$324,9003 bd2 ba-- sqft735 Deveron Cres #319, London, ON N5Z 4X8For Sale
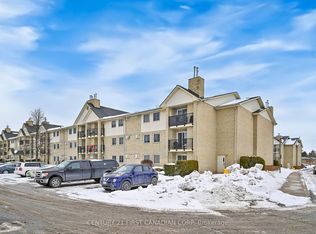 MLS ID #X12992094, CENTURY 21 FIRST CANADIAN CORP. TRREB
 - C$349,9003 bd2 ba-- sqft110 Deveron Cres #49, London, ON N5Z 4W7For Sale
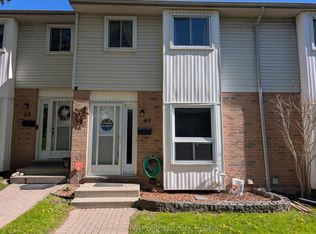 MLS ID #X13537026, CENTURY 21 FIRST CANADIAN CORP. TRREB
 - C$269,9003 bd2 ba-- sqft727 Deveron Cres #210, London, ON N5Z 4X4For Sale
 MLS ID #X13495250, BLUE FOREST REALTY INC.. TRREB
 - C$269,9003 bd2 ba-- sqft729 Deveron Cres #109, London, ON N5Z 4X5For SaleMLS ID #X13422228, CENTURY 21 FIRST CANADIAN CORP. TRREB
- C$268,0002 bd1 ba-- sqft735 Deveron Cres #116, London, ON N5Z 4X8For SaleMLS ID #X13583380, ROYAL LEPAGE TRILAND REALTY. TRREB
- C$444,0003 bd2 ba-- sqft581 Deveron Cres, London, ON N5Z 4M4For SaleMLS ID #X13607070, RE/MAX CENTRE CITY REALTY INC.. TRREB
- C$375,0002 bd2 ba-- sqft205 East St, London, ON N5Z 2S1For SaleMLS ID #X13599452, EXP REALTY. TRREB
- C$334,9003 bd2 ba-- sqft873 Southdale Rd E, London, ON N6E 1V7For SaleMLS ID #X13528572, REVEL REALTY INC.. TRREB
- C$389,9003 bd2 ba-- sqft711 Osgoode Dr #17, London, ON N6E 2C8For SaleMLS ID #X13598296, SUTTON GROUP PREFERRED REALTY INC.. TRREB
- C$265,0002 bd1 ba-- sqft735 Deveron Cres #102, London, ON N5Z 4X8For SaleMLS ID #X13528354, ROYAL LEPAGE TRILAND REALTY. TRREB
- C$399,0003 bd2 ba1.3k sqft35 Waterman Ave #79, London, ON N6C 5T7For SaleMLS ID #40851183, Nishandeep Ahluwalia, Salesperson, Re/Max MILLENNIUM REAL ESTATE. ITSO
- C$299,9002 bd1 ba-- sqft90 Giles St, London, ON N5Z 2V6For SaleMLS ID #X13612120, CENTURY 21 FIRST CANADIAN CORP. TRREB
- C$309,9002 bd1 ba-- sqft45 Pond Mills Rd #1210, London, ON N5Z 4W5For SaleMLS ID #X13475668, THE REALTY FIRM INC.. TRREB
- C$389,9003 bd2 ba-- sqft300 Sandringham Cres #14, London, ON N6C 5B4For SaleMLS ID #X13600268, ROYAL LEPAGE TRILAND REALTY. TRREB
- C$309,5002 bd1 ba-- sqftRivers Edge, London, ON N5Z 4W5For SaleMLS ID #X13419856, SUTTON GROUP PREFERRED REALTY INC.. TRREB
- C$334,9003 bd2 ba-- sqft320 Westminster Ave #62, London, ON N6C 5H5For SaleMLS ID #X13142182, RIGHT AT HOME REALTY. TRREB
- C$369,9004 bd2 ba-- sqft450 Pond Mills Rd #2, London, ON N5Z 4X2For SaleMLS ID #X13443232, BLUE FOREST REALTY INC.. TRREB
- C$365,0003 bd2 ba-- sqft112 Marlborough Ave, London, ON N5Z 3S6For SaleMLS ID #X13235288, BLUE FOREST REALTY INC.. TRREB
- C$377,1843 bd3 ba-- sqft1680 Evans Blvd #115, London, ON N6M 1L6For SaleMLS ID #X13516180, RE/MAX TWIN CITY REALTY INC.. TRREB
