Welcome to 90 Giles Street-an affordable detached home priced under $300,000, perfect for first-time home buyers or investors! This charming 2-bedroom, 1-bathroom home is full of character and timeless details.Relax on the west-facing covered front porch and take in the evening sunsets. Inside, you'll be welcomed by the original wooden staircase, along with beautifully preserved baseboards, window trim, and door casings that add warmth and charm throughout. The spacious galley-style kitchen flows seamlessly into the dining and living areas, creating a functional layout for everyday living and entertaining. Convenient main floor laundry also offers additional storage and workspace.Upstairs, you'll find two generously sized bedrooms filled with natural light. Step outside to the fully fenced backyard, where the east-facing exposure provides the perfect setting for children to play, gardening enthusiasts, or simply enjoying your morning coffee.Recent updates include new shingles (2026) and a furnace and central air conditioning system approximately five years old, offering added peace of mind for years to come.
For sale
C$299,900
90 Giles St, London, ON N5Z 2V6
2beds
1baths
Single Family Residence
Built in ----
4,573 Square Feet Lot
$-- Zestimate®
C$--/sqft
C$-- HOA
What's special
Covered front porchWest-facing covered front porchOriginal wooden staircaseBeautifully preserved baseboardsWindow trimDoor casingsSpacious galley-style kitchen
- 2 hours |
- 30 |
- 0 |
Zillow last checked:
Listing updated:
Listed by:
CENTURY 21 FIRST CANADIAN CORP
Source: TRREB,MLS®#: X13612120 Originating MLS®#: London and St. Thomas Association of REALTORS
Originating MLS®#: London and St. Thomas Association of REALTORSFacts & features
Interior
Bedrooms & bathrooms
- Bedrooms: 2
- Bathrooms: 1
Heating
- Forced Air, Gas
Cooling
- Central Air
Features
- Other
- Basement: Unfinished
- Has fireplace: No
Interior area
- Living area range: 1100-1500 null
Property
Parking
- Total spaces: 2
- Parking features: Private
Features
- Stories: 1.5
- Patio & porch: Patio, Porch
- Exterior features: Year Round Living
- Pool features: None
Lot
- Size: 4,573 Square Feet
- Features: Park, Public Transit, School, School Bus Route
Details
- Additional structures: Fence - Partial
- Parcel number: 083410052
Construction
Type & style
- Home type: SingleFamily
- Property subtype: Single Family Residence
Materials
- Vinyl Siding
- Foundation: Concrete Block, Stone
- Roof: Shingle
Utilities & green energy
- Sewer: Sewer
Community & HOA
Location
- Region: London
Financial & listing details
- Annual tax amount: C$2,397
- Date on market: 7/28/2026
CENTURY 21 FIRST CANADIAN CORP
CENTURY 21 FIRST CANADIAN CORP
By pressing Contact Agent, you agree that the real estate professional identified above may call/text you about your search, which may involve use of automated means and pre-recorded/artificial voices. You don't need to consent as a condition of buying any property, goods, or services. Message/data rates may apply. You also agree to our Terms of Use. Zillow does not endorse any real estate professionals. We may share information about your recent and future site activity with your agent to help them understand what you're looking for in a home.
Price history
Price history is unavailable.
Public tax history
Tax history is unavailable.
Climate risks
Neighborhood: Hamilton Road
Nearby schools
GreatSchools rating
No schools nearby
We couldn't find any schools near this home.
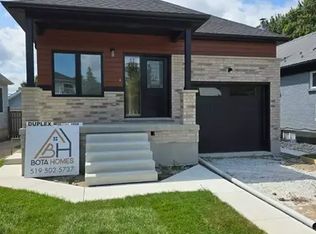
- C$--2 bd2 ba1k sqft53 Giles St, London, ON N5Z2V5Off Market
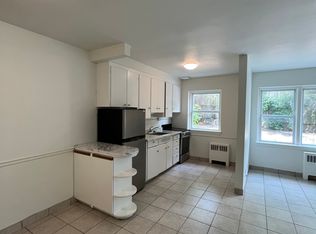
- C$---- bd1 ba-- sqft917 Hamilton Rd #0B-1BA, London, ON N5Z1W3Off Market
- C$--2 bd1 ba-- sqft917 Hamilton Rd #2B-1BA, London, ON N5Z1W3Off Market
- C$--1 bd1 ba-- sqft917 Hamilton Rd #1B-1BA, London, ON N5Z1W3Off Market
- C$---- bd1 ba-- sqft917 Hamilton Rd #BDA031633, London, ON N5Z1W3Off Market
- C$---- bd1 ba-- sqft917 Hamilton Rd #F40A5DA28, London, ON N5Z1W3Off Market
- C$---- bd1 ba-- sqft917 Hamilton Rd #876987, London, ON N5Z1W3Off Market
- C$--1 bd1 ba-- sqft917 Hamilton Rd #876988, London, ON N5Z1W3Off Market
Similar homes
- C$289,9002 bd1 ba-- sqft110 Saint Julien St, London, ON N5Z 2M7For Sale
 MLS ID #X13570438, BLUE FOREST REALTY INC.. TRREB
 - C$299,9002 bd1 ba-- sqft191 Elgin St, London, ON N5Z 2T9For Sale
 MLS ID #X13070502, ROYAL LEPAGE TRILAND REALTY. TRREB
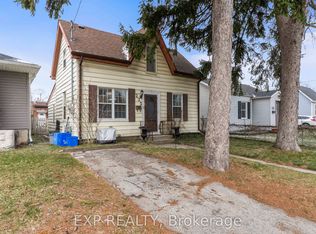
 - C$375,0002 bd2 ba-- sqft205 East St, London, ON N5Z 2S1For Sale
 MLS ID #X13599452, EXP REALTY. TRREB
 - C$399,9002 bd1 ba-- sqft6 Ward St, London, ON N5Z 1B8For Sale
 MLS ID #X13607390, KELLER WILLIAMS LIFESTYLES. TRREB
 - C$419,9002 bd1 ba-- sqft57 Doulton St, London, ON N5W 2P8For SaleMLS ID #X13611984, CENTURY 21 FIRST CANADIAN CORP. TRREB
- C$289,9003 bd1 ba-- sqft89 Inkerman St, London, ON N5Z 1X3For SaleMLS ID #X13068598, KELLER WILLIAMS LIFESTYLES. TRREB
- C$394,9002 bd2 ba-- sqft97 William St, London, ON N6B 3B2For SaleMLS ID #X13600154, ROYAL LEPAGE TRILAND REALTY. TRREB
- C$444,0003 bd2 ba-- sqft581 Deveron Cres, London, ON N5Z 4M4For SaleMLS ID #X13607070, RE/MAX CENTRE CITY REALTY INC.. TRREB
- C$364,9002 bd1 ba-- sqft903 Trafalgar St N, London, ON N5Z 1G1For SaleMLS ID #X13561424, ROYAL LEPAGE TRILAND REALTY. TRREB
- C$439,9002 bd1 ba-- sqft1316 Langmuir Ave, London, ON N5W 2G6For SaleMLS ID #X13598114, SUTTON GROUP - SELECT REALTY. TRREB
- C$268,0002 bd1 ba-- sqft735 Deveron Cres #116, London, ON N5Z 4X8For SaleMLS ID #X13583380, ROYAL LEPAGE TRILAND REALTY. TRREB
- C$309,5002 bd1 ba-- sqftRivers Edge, London, ON N5Z 4W5For SaleMLS ID #X13419856, SUTTON GROUP PREFERRED REALTY INC.. TRREB
- C$309,9002 bd1 ba-- sqft45 Pond Mills Rd #1210, London, ON N5Z 4W5For SaleMLS ID #X13475668, THE REALTY FIRM INC.. TRREB
- C$384,9002 bd1 ba-- sqft1068 Margaret St, London, ON N5W 2K1For SaleMLS ID #X13589836, THE REALTY FIRM INC.. TRREB
- C$329,9001 bd1 ba-- sqft1026 York St, London, ON N5W 2T5For SaleMLS ID #X13503682, ICI SOURCE REAL ASSET SERVICES INC.. TRREB
- C$349,9005 bd2 ba-- sqft36 Adelaide St S, London, ON N5Z 3K2For SaleMLS ID #X13415176, BLUE FOREST REALTY INC.. TRREB
- C$290,0002 bd1 ba-- sqft45 Pond Mills Rd #803, London, ON N5Z 4W5For SaleMLS ID #X13070660, REAL BROKER ONTARIO LTD. TRREB
- C$329,0004 bd1 ba-- sqft208 Maitland St, London, ON N6B 2Y1For SaleMLS ID #X13237478, BLUE FOREST REALTY INC.. TRREB
- C$289,0002 bd1 ba-- sqft858 Commissioners Rd E #1207, London, ON N6C 5Y5For SaleMLS ID #X13549722, EXP REALTY. TRREB
- C$419,9002 bd2 ba-- sqft93 Homan St, London, ON N5Z 1A9For SaleMLS ID #X13564942, KELLER WILLIAMS LIFESTYLES. TRREB
