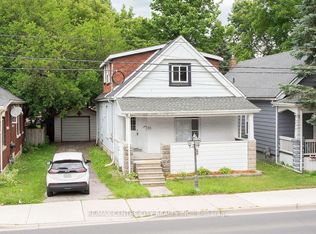
R2 Zoning - Possibility for legal duplex. Attention investors and first time buyers. Move in ready prime Adelaide South location steps from schools, shopping, LHSC, downtown London, Cineplex, and White Oaks Mall, with a bus stop nearby and easy access to parks and the Thames Valley walking path. This bungalow is much larger than it looks. Five bedrooms, attic space available and a newer rear addition with separate entrance and huge basement space. Single attached garage with its own electrical panel ready for a workshop, a powered shed with lighting, and a concrete driveway that widens to double at the street accommodating up to six vehicles. The home has seen meaningful updates including a main furnace (2019), central air (2016), flat roof replacement, shed and garage roof, rear deck, new fence (2026), newer windows, updated kitchen with new backsplash and dishwasher (2026), both bathrooms updated including a new toilet (2026), fresh paint throughout (2026), and newer sewer and water line from the road. Fiber optic internet available. Four security cameras and system included. This is opportunity.
For sale
C$324,999
36 Adelaide St S, London, ON N5Z 3K2
5beds
2baths
Single Family Residence
Built in ----
5,030 Square Feet Lot
$-- Zestimate®
C$--/sqft
C$-- HOA
What's special
Five bedroomsHuge basement spacePowered shed with lightingRear deckNewer windows
- 76 days |
- 82 |
- 0 |
Zillow last checked:
Listing updated:
Listed by:
BLUE FOREST REALTY INC.
Source: TRREB,MLS®#: X13415176 Originating MLS®#: London and St. Thomas Association of REALTORS
Originating MLS®#: London and St. Thomas Association of REALTORSFacts & features
Interior
Bedrooms & bathrooms
- Bedrooms: 5
- Bathrooms: 2
Primary bedroom
- Level: Main
- Dimensions: 4.88 x 3.25
Bedroom
- Level: Main
- Dimensions: 4.11 x 2.11
Bedroom
- Level: Main
- Dimensions: 3 x 2.95
Bedroom
- Level: Main
- Dimensions: 2.51 x 3
Bedroom
- Description: 2 Piece ensuite
- Level: Main
- Dimensions: 2.54 x 3
Bathroom
- Level: Main
- Dimensions: 2.67 x 2.34
Bathroom
- Level: Main
- Dimensions: 1.42 x 1.07
Den
- Level: Main
- Dimensions: 2.11 x 3.07
Dining room
- Level: Main
- Dimensions: 2.01 x 3.89
Kitchen
- Level: Main
- Dimensions: 2.72 x 4.47
Laundry
- Level: Main
- Dimensions: 2.79 x 3.23
Living room
- Level: Main
- Dimensions: 5.03 x 3.38
Other
- Level: Main
- Dimensions: 2.97 x 4.7
Heating
- Forced Air, Gas
Cooling
- Central Air
Appliances
- Included: Water Heater Owned
Features
- Basement: Unfinished,Full
- Has fireplace: No
Interior area
- Living area range: 1500-2000 null
Property
Parking
- Total spaces: 7
- Parking features: Private Double, Private
- Has garage: Yes
Features
- Patio & porch: Deck
- Pool features: None
- Waterfront features: None
Lot
- Size: 5,030 Square Feet
- Features: Irregular Lot
- Topography: Flat
Details
- Parcel number: 083560055
Construction
Type & style
- Home type: SingleFamily
- Architectural style: Bungalow
- Property subtype: Single Family Residence
- Attached to another structure: Yes
Materials
- Vinyl Siding, Brick
- Foundation: Concrete
- Roof: Rolled/Hot Mop,Asphalt Shingle
Utilities & green energy
- Sewer: Sewer
- Utilities for property: Cell Services, Recycling Pickup
Community & HOA
Community
- Security: Other
Location
- Region: London
Financial & listing details
- Annual tax amount: C$2,615
- Date on market: 6/8/2026
Price history
Price history is unavailable.
Public tax history
Tax history is unavailable.
Climate risks
Neighborhood: Glen Carin
Nearby schools
GreatSchools rating
No schools nearby
We couldn't find any schools near this home.
- C$415,0005 bd2 ba-- sqft41 Adelaide St S, London, ON N5Z3K1For Sale

- C$--1 bd1 ba700 sqft18.5 Adelaide St S #2, London, ON N5Z3J8Off Market
- C$629,9007 bd5 ba-- sqft18.5 Adelaide St S, London, ON N5Z3J8For Sale
- C$1,4001 bd1 ba-- sqft24 Brookside St N #1, London, ON N5Z3J3For Rent

- C$--1 bd1 ba700 sqft38 Josephine St #1, London, ON N5Z3N8Off Market
- C$--4 bd1 ba1k sqft18 Adelaide St S, London, ON N5Z3J8Off Market
- C$--1 bd1 ba700 sqft18 Adelaide St S #2, London, ON N5Z3J8Off Market
- C$--4 bd1 ba1.6k sqft18 Adelaide St S #1, London, ON N5Z3J8Off Market
Similar homes
- C$329,0004 bd1 ba-- sqft208 Maitland St, London, ON N6B 2Y1For Sale
 MLS ID #X13237478, BLUE FOREST REALTY INC.. TRREB
 - C$329,9004 bd2 ba-- sqft50 Emery St W, London, ON N6J 1R6For Sale
 MLS ID #X13696422, EXP REALTY. TRREB
 - C$324,9002 bd2 ba-- sqft97 William St, London, ON N6B 3B2For Sale
 MLS ID #X13600154, ROYAL LEPAGE TRILAND REALTY. TRREB
 - C$409,9006 bd3 ba-- sqft66 Adelaide St S, London, ON N5Z 3K4For Sale
 MLS ID #X13505126, RE/MAX CENTRE CITY REALTY INC.. TRREB
 - C$365,0003 bd2 ba-- sqft112 Marlborough Ave, London, ON N5Z 3S6For SaleMLS ID #X13235288, BLUE FOREST REALTY INC.. TRREB
- C$339,9003 bd1 ba-- sqft371 Flanders Row, London, ON N5Y 1C3For SaleMLS ID #X13519578, BLUE FOREST REALTY INC.. TRREB
- C$310,0003 bd2 ba-- sqftChelsea Green, London, ON N5Z 4M9For SaleMLS ID #X13527442, BLUE FOREST REALTY INC.. TRREB
- C$379,9003 bd2 ba-- sqft1039 Frances St, London, ON N5W 2L8For SaleMLS ID #X13632240, BLUE FOREST REALTY INC.. TRREB
- C$424,9003 bd2 ba-- sqft230 Cairn St, London, ON N5Z 3W7For SaleMLS ID #X13410518, BLUE FOREST REALTY INC.. TRREB
- C$439,0003 bd2 ba-- sqft89 Elm St, London, ON N5Z 2K4For SaleMLS ID #X13691280, TEAM GLASSER REAL ESTATE BROKERAGE INC.. TRREB
- C$404,9004 bd2 ba-- sqft751 Curry St, London, ON N5Y 1N5For SaleMLS ID #X13600964, BLUE FOREST REALTY INC.. TRREB
- C$410,0002 bd3 ba-- sqft38 Elliott St, London, ON N5Y 2E4For SaleMLS ID #X13696072, THE REALTY FIRM INC.. TRREB
- C$314,9003 bd2 ba-- sqft51 Sholto Dr #116, London, ON N6E 2H9For SaleMLS ID #X13668850, BLUE FOREST REALTY INC.. TRREB
- C$359,9002 bd2 ba-- sqft7 E Picton St #501, London, ON N6B 3N7For SaleMLS ID #X13682420, BLUE FOREST REALTY INC.. TRREB
- C$399,0002 bd1 ba-- sqft89 Egerton St, London, ON N5Z 2G1For SaleMLS ID #X13643234, ROYAL LEPAGE TRILAND REALTY. TRREB
- C$455,0006 bd2 ba-- sqft348 Winnipeg Blvd, London, ON N5W 4V2For SaleMLS ID #X13682712, THE REALTY FIRM INC.. TRREB
- C$399,0004 bd1 ba-- sqft727 Queens Ave, London, ON N5W 3H4For SaleMLS ID #X13210858, NU-VISTA PINNACLE REALTY BROKERAGE INC. TRREB
- C$429,9003 bd2 ba-- sqft10 Pegler St, London, ON N5Z 2B5For SaleMLS ID #X13521132, RIGHT AT HOME REALTY. TRREB
- C$319,9003 bd2 ba-- sqft73 Arbour Glen Cres #1, London, ON N5Y 1Z9For SaleMLS ID #X13641434, REBEST REALTY INC.. TRREB
- C$420,6002 bd1 ba-- sqft16 Lansdowne Ave, London, ON N5Z 1X8For SaleMLS ID #X13492434, CENTURY 21 FIRST CANADIAN CORP. TRREB
