Welcome to 89 Egerton Street, London! This charming 2-bedroom, 1-bathroom bungalow features an inviting eat-in kitchen, two main-floor bedrooms and a finished lower level offering a comfortable recreation room, an additional bonus room and a laundry area.Outside, you'll find a detached garage providing plenty of extra storage, along with a beautifully landscaped, fully fenced and private backyard with no rear neighbours!Conveniently located with quick access to downtown London, the vibrant Kellogg District, parks, schools and everyday amenities, this home also offers easy access to Highbury Avenue and Highway 401. An excellent opportunity for first-time buyers, downsizers or investors looking for value in a well-established neighbourhood.
For sale
C$379,000
89 Egerton St, London, ON N5Z 2G1
2beds
1baths
Single Family Residence
Built in ----
5,625 Square Feet Lot
$-- Zestimate®
C$--/sqft
C$-- HOA
What's special
Inviting eat-in kitchenTwo main-floor bedroomsAdditional bonus roomLaundry area
- 56 days
- 19
- 2
Zillow last checked:
Listing updated:
Listed by:
ROYAL LEPAGE TRILAND REALTY
Source: TRREB,MLS®#: X13643234 Originating MLS®#: London and St. Thomas Association of REALTORS
Originating MLS®#: London and St. Thomas Association of REALTORSFacts & features
Interior
Bedrooms & bathrooms
- Bedrooms: 2
- Bathrooms: 1
Primary bedroom
- Level: Main
- Dimensions: 3.18 x 3.71
Bedroom
- Level: Main
- Dimensions: 3.15 x 2.31
Bathroom
- Level: Main
- Dimensions: 2.11 x 1.55
Den
- Level: Basement
- Dimensions: 3.23 x 4.42
Kitchen
- Level: Main
- Dimensions: 3.76 x 3.35
Laundry
- Level: Basement
- Dimensions: 1.32 x 3.76
Living room
- Level: Main
- Dimensions: 3.79 x 5.44
Recreation
- Level: Basement
- Dimensions: 3.4 x 7.85
Sunroom
- Level: Main
- Dimensions: 3.18 x 2.06
Heating
- Water, Other Source
Cooling
- Window Unit(s)
Features
- None, Primary Bedroom - Main Floor
- Basement: Finished
- Has fireplace: No
Interior area
- Living area range: 700-1100 null
Video & virtual tour
Property
Parking
- Total spaces: 3
- Parking features: Private
- Has garage: Yes
Features
- Pool features: None
Lot
- Size: 5,625 Square Feet
- Features: Park, School, Wooded/Treed
Details
- Additional structures: Additional Garage(s)
- Parcel number: 083310149
Construction
Type & style
- Home type: SingleFamily
- Architectural style: Bungalow
- Property subtype: Single Family Residence
Materials
- Aluminum Siding
- Foundation: Concrete Block
- Roof: Asphalt Shingle
Utilities & green energy
- Sewer: Sewer
Community & HOA
Location
- Region: London
Financial & listing details
- Annual tax amount: C$2,397
- Date on market: 8/6/2026
Price history
Price history is unavailable.
Public tax history
Tax history is unavailable.
Climate risks
Neighborhood: Hamilton Road
Nearby schools
GreatSchools rating
No schools nearby
We couldn't find any schools near this home.
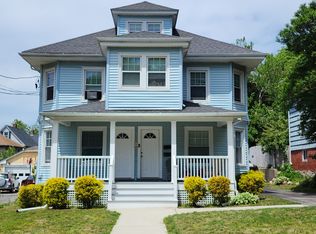
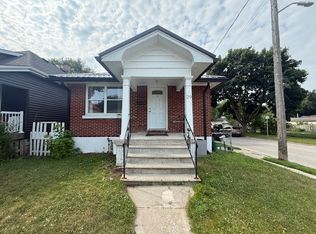
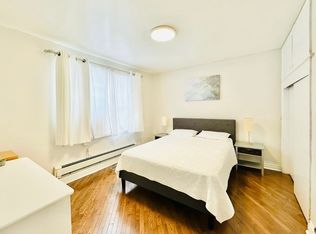
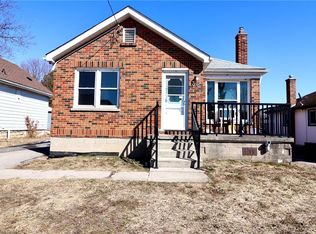
Similar homes
- C$369,9002 bd2 ba-- sqft132 Oak St, London, ON N5Z 2H6For Sale
 MLS ID #X13712852, ROYAL LEPAGE TRILAND REALTY. TRREB
 - C$389,0003 bd2 ba-- sqft10 Pegler St, London, ON N5Z 2B5For Sale
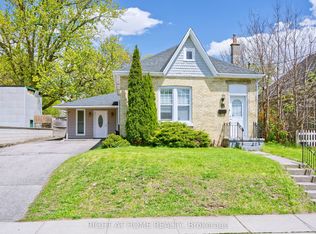 MLS ID #X13521132, RIGHT AT HOME REALTY. TRREB
 - C$399,9002 bd1 ba-- sqft21 Wolseley Ave, London, ON N5Y 2K7For Sale
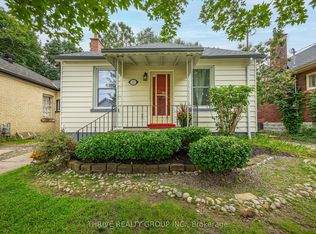 MLS ID #X13814610, THRIVE REALTY GROUP INC.. TRREB
 - C$374,9002 bd1 ba-- sqft20 Wharncliffe Rd S, London, ON N6J 2J4For Sale
 MLS ID #X13742782, EXIT REALTY COMMUNITY. TRREB
