
Looking for an affordable detached home in East London Ontario near parks, schools, and everyday amenities? Welcome to 205 East Street. A rare opportunity to own a detached home under $400K.This charming 1.5 storey home offers 2 bedrooms and 1.5 bathrooms, making it an ideal fit for first-time buyers, young families, or single parents looking for space, comfort, and convenience. With approximately 880 sq ft above grade, this home delivers a functional layout with character and warmth throughout.The main floor features a bright and inviting living space with hardwood flooring, flowing seamlessly into a spacious kitchen and dining area. A skylight brings in natural light, creating an airy and welcoming atmosphere for everyday living. The main floor also includes a second bedroom, convenient laundry, and a 2-piece bathroom. Upstairs, the loft-style primary bedroom provides a private retreat complete with a full bathroom, perfect for relaxing at the end of the day. Step outside to enjoy a generous yard and a standout feature. A 544 sq ft detached heated garage with drive-through access. Ideal for hobbyists, storage, or anyone needing extra workspace. Parking for two vehicles adds to the practicality. Located in East London, just steps from Ealing public school and minutes to Vauxhall Park, Fairmont bowling lanes, grocery stores, shopping, transit routes, and quick highway access, this home offers unmatched convenience for busy lifestyles. If you're searching for a detached home in London Ontario under $400,000 with a garage and family-friendly location, this is the one you've been waiting for.
Under contract
C$375,000
205 East St, London, ON N5Z 2S1
2beds
2baths
Single Family Residence
Built in ----
4,440 Square Feet Lot
$-- Zestimate®
C$--/sqft
C$-- HOA
What's special
Hardwood flooringLoft-style primary bedroomGenerous yardParking for two vehicles
- 97 days |
- 64 |
- 4 |
Zillow last checked:
Listing updated:
Listed by:
EXP REALTY
Source: TRREB,MLS®#: X12971248 Originating MLS®#: London and St. Thomas Association of REALTORS
Originating MLS®#: London and St. Thomas Association of REALTORSFacts & features
Interior
Bedrooms & bathrooms
- Bedrooms: 2
- Bathrooms: 2
Bathroom
- Level: Main
- Dimensions: 1.84 x 1.77
Bathroom
- Level: Upper
- Dimensions: 1.82 x 2.43
Dining room
- Level: Main
- Dimensions: 3.59 x 2.8
Kitchen
- Level: Main
- Dimensions: 3.53 x 4.53
Living room
- Level: Main
- Dimensions: 4.75 x 4.42
Loft
- Level: Upper
- Dimensions: 4.74 x 4.14
Utility room
- Level: Basement
- Dimensions: 6.71 x 4.67
Heating
- Forced Air, Gas
Cooling
- Central Air
Features
- Flooring: Carpet Free
- Basement: Crawl Space,Unfinished
- Has fireplace: No
Interior area
- Living area range: 700-1100 null
Video & virtual tour
Property
Parking
- Total spaces: 3
- Parking features: Lane
- Has garage: Yes
Features
- Stories: 1.5
- Pool features: None
Lot
- Size: 4,440 Square Feet
Details
- Parcel number: 083380140
Construction
Type & style
- Home type: SingleFamily
- Property subtype: Single Family Residence
Materials
- Aluminum Siding
- Foundation: Concrete
- Roof: Asphalt Shingle
Utilities & green energy
- Sewer: Sewer
Community & HOA
Location
- Region: London
Financial & listing details
- Annual tax amount: C$2,649
- Date on market: 4/8/2026
EXP REALTY
EXP REALTY
By pressing Contact Agent, you agree that the real estate professional identified above may call/text you about your search, which may involve use of automated means and pre-recorded/artificial voices. You don't need to consent as a condition of buying any property, goods, or services. Message/data rates may apply. You also agree to our Terms of Use. Zillow does not endorse any real estate professionals. We may share information about your recent and future site activity with your agent to help them understand what you're looking for in a home.
Price history
Price history is unavailable.
Public tax history
Tax history is unavailable.
Climate risks
Neighborhood: Hamilton Road
Nearby schools
GreatSchools rating
No schools nearby
We couldn't find any schools near this home.
- C$--4 bd1 ba1.2k sqft187 Sanders St, London, ON N5Z2S8Off Market
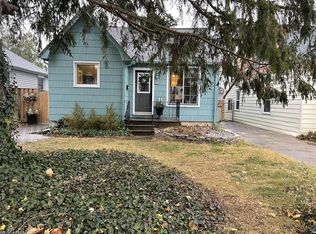
- C$464,9002 bd2 ba-- sqft178 East St, London, ON N5Z2R8For Sale

- C$325,0007,136.47 Square Feet30 Hume St E, London, ON N5Z2N8Lot/Land
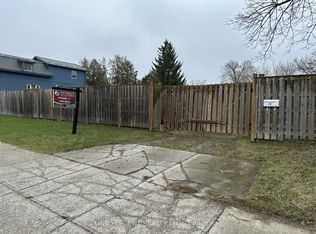
- C$300,0006,167.71 Square Feet34 Hume St, London, ON N5Z2N8Lot/Land
- C$300,0006,167 Square Feet32 Hume St E, London, ON N5Z2N8Lot/Land
- C$--2 bd1 ba600 sqft193 Elgin St, London, ON N5Z2T9Off Market
- C$299,9002 bd1 ba-- sqft191 Elgin St, London, ON N5Z2T9For Sale
- C$359,9002 bd1 ba-- sqft173 Elgin St, London, ON N5Z2T7For Sale
Similar homes
- C$375,0002 bd2 ba-- sqft808 Adelaide St N, London, ON N5Y 2L9For Sale
 MLS ID #X13188328, BLUE FOREST REALTY INC.. TRREB
 - C$429,9003 bd2 ba-- sqft10 Pegler St, London, ON N5Z 2B5For SaleMLS ID #X13521132, RIGHT AT HOME REALTY. TRREB
- C$464,8883 bd2 ba-- sqft217 Giles St, London, ON N5Z 2V9For Sale
 MLS ID #X13194210, RIGHT AT HOME REALTY INC.. TRREB
 - C$464,9003 bd2 ba-- sqft134 Sterling St, London, ON N5Y 1Y8For Sale
 MLS ID #X13552782, EXP REALTY. TRREB
 - C$329,9002 bd1 ba-- sqft5 Henry St, London, ON N6B 2L6For SaleMLS ID #X13553124, THE REALTY FIRM INC.. TRREB
- C$399,9002 bd1 ba-- sqft1068 Margaret St, London, ON N5W 2K1For SaleMLS ID #X13428582, THE REALTY FIRM INC.. TRREB
- C$388,8883 bd1 ba-- sqft96 Dreaney Ave, London, ON N5Z 1W6For SaleMLS ID #X12974292, BLUE FOREST REALTY INC.. TRREB
- C$410,0003 bd2 ba-- sqft1564 Nairn Ave, London, ON N5V 2P2For SaleMLS ID #X13526840, RE/MAX CENTRE CITY REALTY INC.. TRREB
- C$454,9904 bd2 ba-- sqft70 Homan St, London, ON N5Z 1A8For SaleMLS ID #X12928144, ROYAL LEPAGE TRILAND REALTY. TRREB
- C$489,0003 bd2 ba-- sqft151 Hale St, London, ON N5W 1E5For SaleMLS ID #X13243392, RIGHT AT HOME REALTY INC.. TRREB
- C$345,0004 bd2 ba-- sqft50 Emery St W, London, ON N6J 1R6For SaleMLS ID #X13083168, EXP REALTY. TRREB
- C$389,9002 bd1 ba-- sqft20 Wharncliffe Rd S, London, ON N6J 2J4For SaleMLS ID #X13211136, EXIT REALTY COMMUNITY. TRREB
- C$449,0005 bd2 ba-- sqft53 Madeira Dr, London, ON N5V 2M3For SaleMLS ID #X13524376, EXP REALTY. TRREB
- C$429,0002 bd2 ba-- sqft119 Connaught Ave, London, ON N5Y 3A5For SaleMLS ID #X13433418, THE REALTY FIRM INC.. TRREB
- C$509,9003 bd2 ba-- sqft289 Fairhaven Cir, London, ON N5W 1E4For SaleMLS ID #X13236424, EXP REALTY. TRREB
- C$418,9004 bd2 ba-- sqft1292 Sorrel Rd, London, ON N5V 2N7For SaleMLS ID #X13525572, RE/MAX a-b Realty Ltd Brokerage. TRREB
- C$449,0002 bd2 ba-- sqft74 Sterling St, London, ON N5Y 1Y7For SaleMLS ID #X13520382, REAL BROKER ONTARIO LTD. TRREB
- C$499,9993 bd3 ba-- sqft360 Hale St, London, ON N5W 1G4For SaleMLS ID #X13514010, ELIXIR REAL ESTATE INC.. TRREB
- C$499,9993 bd2 ba-- sqft1319 Wilton Ave, London, ON N5W 2H5For SaleMLS ID #X13512698, THE REALTY FIRM INC.. TRREB
- C$429,9002 bd1 ba-- sqft1461 Trafalgar St, London, ON N5W 1W8For SaleMLS ID #X13421256, PC275 REALTY INC.. TRREB
