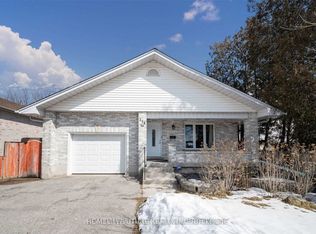
Welcome to 173 Elgin Street, London, Ontario - a beautifully renovated 2-bedroom, 1-bathroom bungalow that truly sets itself apart from the rest. This turnkey home comes fully furnished, offering exceptional value and convenience for homeowners and investors alike. Featuring a durable steel roof, new flooring throughout, and newer high-end appliances, every detail has been thoughtfully updated for modern living. Extensively upgraded with major mechanical improvements, this home includes all-new wiring, energy-efficient spray foam insulation, and two sources of heating for year-round comfort - a modern ductless split system and baseboard heaters. The plumbing has been fully updated to PEX (no copper), the intake line has recently been replaced, and there are no lead pipes, offering added peace of mind. The bright and functional layout maximizes space and comfort, making it ideal for first-time buyers, downsizers, or those seeking a low-maintenance lifestyle. Step outside to enjoy a spacious backyard, perfect for relaxing, entertaining, or future possibilities. Located with easy access to Highway 401, this home is ideal for commuters while remaining close to all of London's amenities. This move-in-ready property is a rare find-just bring your suitcase.
For sale
C$359,900
173 Elgin St, London, ON N5Z 2T7
2beds
1baths
Single Family Residence
Built in ----
4,260 Square Feet Lot
$-- Zestimate®
C$--/sqft
C$-- HOA
What's special
- 101 days |
- 38 |
- 0 |
Zillow last checked:
Listing updated:
Listed by:
TEAM GLASSER REAL ESTATE BROKERAGE INC.
Source: TRREB,MLS®#: X12927880 Originating MLS®#: London and St. Thomas Association of REALTORS
Originating MLS®#: London and St. Thomas Association of REALTORSFacts & features
Interior
Bedrooms & bathrooms
- Bedrooms: 2
- Bathrooms: 1
Bedroom
- Level: Main
- Dimensions: 3 x 2.4
Bedroom
- Level: Main
- Dimensions: 3.04 x 3.3
Bathroom
- Level: Main
- Dimensions: 2.56 x 1.61
Den
- Level: Main
- Dimensions: 3.6 x 5
Kitchen
- Level: Main
- Dimensions: 3.6 x 2.4
Living room
- Level: Main
- Dimensions: 4.26 x 2.76
Heating
- Forced Air, Gas
Cooling
- None
Features
- None
- Basement: None
- Has fireplace: No
Interior area
- Living area range: 700-1100 null
Property
Parking
- Total spaces: 1
Features
- Pool features: None
Lot
- Size: 4,260 Square Feet
Details
- Parcel number: 083400092
Construction
Type & style
- Home type: SingleFamily
- Architectural style: Bungalow
- Property subtype: Single Family Residence
Materials
- Wood
- Foundation: Poured Concrete
- Roof: Metal
Utilities & green energy
- Sewer: Sewer
Community & HOA
Location
- Region: London
Financial & listing details
- Annual tax amount: C$1,760
- Date on market: 3/27/2026
TEAM GLASSER REAL ESTATE BROKERAGE INC.
TEAM GLASSER REAL ESTATE BROKERAGE INC.
By pressing Contact Agent, you agree that the real estate professional identified above may call/text you about your search, which may involve use of automated means and pre-recorded/artificial voices. You don't need to consent as a condition of buying any property, goods, or services. Message/data rates may apply. You also agree to our Terms of Use. Zillow does not endorse any real estate professionals. We may share information about your recent and future site activity with your agent to help them understand what you're looking for in a home.
Price history
Price history is unavailable.
Public tax history
Tax history is unavailable.
Climate risks
Neighborhood: Hamilton Road
Nearby schools
GreatSchools rating
No schools nearby
We couldn't find any schools near this home.




Nearby cities
Nearby neighborhoods
Nearby zip codes
Other London Topics
