
Welcome to this low-maintenance, charming, move-in ready bungalow - perfect for first-time buyers & downsizers! Whether you are looking for the first time or seeking to simplify your life by downsizing, this beautifully updated home offers the perfect turnkey solution. With all the major big-ticket items taken care of, you can completely bypass the stress of renovations and start enjoying your new space. Welcome to main floor living. Featuring a bright and functional layout highlighted by seamless new flooring installed throughout the entire level in 2021. At the heart of the home is a dream kitchen, completely renovated in 2021 with fresh modern cabinets, updated appliances, and loads of extra cupboard space. The main bathroom has been completely transformed this year, with a brand-new toilet, sink, vanity, tub, and sleek tub surround. Versatile Basement Space Downstairs offers fantastic flexibility to adapt to your lifestyle. The exterior walls are already insulated for energy efficiency, and the front portion of the space is comfortably finished with flooring and paneled walls. The large recreation room is currently being utilized as a bedroom, ideal setup for a private suite, home office, or media room.The total peace of mind that comes with its updated mechanics and exterior. The roof shingles were replaced in 2023, while the reliable forced air natural gas heating and central air conditioning systems were installed in 2018 to ensure year-round comfort. Additionally, you will save on monthly expenses with a fully owned hot water tank that was just installed in 2025, eliminating pesky rental fees. Fantastic location, sitting beside walking path leading to McCormick park. Easy distance to shopping, schools, and public transportation. This bungalow is ideal for downsizers wanting to avoid stairs, while the extensive updates offer first-time buyers a budget-friendly start without the headache of immediate renovations. Call to see today
Under contract
C$359,900
75 Connaught Ave, London, ON N5Y 3A5
1beds
1baths
Single Family Residence
Built in ----
4,600 Square Feet Lot
$-- Zestimate®
C$--/sqft
C$-- HOA
What's special
Main floor livingBright and functional layoutFresh modern cabinetsUpdated appliancesVersatile basement space
- 8 days |
- 29 |
- 1 |
Zillow last checked:
Listing updated:
Listed by:
ROYAL LEPAGE TRILAND REALTY
Source: TRREB,MLS®#: X13519200 Originating MLS®#: London and St. Thomas Association of REALTORS
Originating MLS®#: London and St. Thomas Association of REALTORSFacts & features
Interior
Bedrooms & bathrooms
- Bedrooms: 1
- Bathrooms: 1
Primary bedroom
- Level: Main
- Dimensions: 3.19 x 2.6
Dining room
- Level: Main
- Dimensions: 3.44 x 3.07
Kitchen
- Level: Main
- Dimensions: 4.92 x 2.99
Living room
- Level: Main
- Dimensions: 4.03 x 3.09
Recreation
- Level: Lower
- Dimensions: 6.7 x 2.74
Heating
- Forced Air, Gas
Cooling
- Central Air
Appliances
- Included: Water Heater Owned
Features
- Primary Bedroom - Main Floor
- Flooring: Carpet Free
- Basement: Full,Partially Finished
- Has fireplace: No
Interior area
- Living area range: 700-1100 null
Video & virtual tour
Property
Parking
- Total spaces: 2
- Parking features: Private Double
Features
- Patio & porch: Deck, Porch
- Pool features: None
Lot
- Size: 4,600 Square Feet
- Features: Fenced Yard, Library, Park, Place Of Worship, Public Transit, School
Details
- Additional structures: Shed
- Parcel number: 082900037
Construction
Type & style
- Home type: SingleFamily
- Architectural style: Bungalow
- Property subtype: Single Family Residence
Materials
- Aluminum Siding
- Foundation: Concrete, Poured Concrete
- Roof: Shingle
Utilities & green energy
- Sewer: Sewer
Community & HOA
Location
- Region: London
Financial & listing details
- Tax assessed value: C$147,000
- Annual tax amount: C$2,464
- Date on market: 7/3/2026
ROYAL LEPAGE TRILAND REALTY
ROYAL LEPAGE TRILAND REALTY
By pressing Contact Agent, you agree that the real estate professional identified above may call/text you about your search, which may involve use of automated means and pre-recorded/artificial voices. You don't need to consent as a condition of buying any property, goods, or services. Message/data rates may apply. You also agree to our Terms of Use. Zillow does not endorse any real estate professionals. We may share information about your recent and future site activity with your agent to help them understand what you're looking for in a home.
Price history
Price history is unavailable.
Public tax history
Tax history is unavailable.
Climate risks
Neighborhood: Carling
Nearby schools
GreatSchools rating
No schools nearby
We couldn't find any schools near this home.
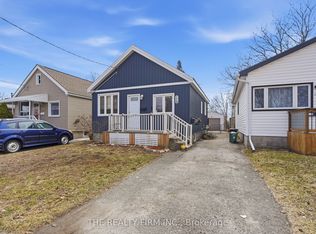
- C$499,9002 bd1 ba-- sqft114 Connaught Ave, London, ON N5Y3A6For Sale

- C$429,0002 bd2 ba-- sqft119 Connaught Ave, London, ON N5Y3A5For Sale
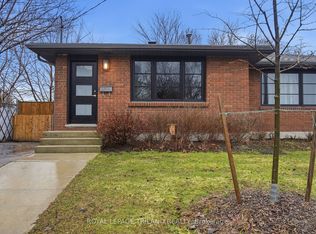
- C$499,9003 bd2 ba-- sqft125 Connaught Ave, London, ON N5Y3A5For Sale
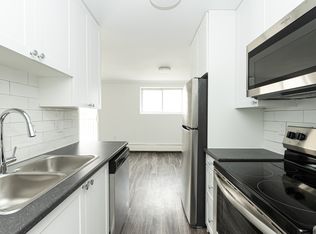
- C$--2 bd1 ba852 sqft135 Connaught Ave #543-0101, London, ON N5Y3A5Off Market
- C$--2 bd1 ba852 sqft135 Connaught Ave #543-0301, London, ON N5Y3A5Off Market
- C$--2 bd1 ba860 sqft135 Connaught Ave #303, London, ON N5Y3A5Off Market
- C$--2 bd1 ba859 sqft135 Connaught Ave #308, London, ON N5Y3A5Off Market
- C$--2 bd1 ba856 sqft135 Connaught Ave #543-0304, London, ON N5Y3A5Off Market
Similar homes
- C$399,9004 bd2 ba-- sqft414 Flanders Row, London, ON N5Y 1C4For Sale
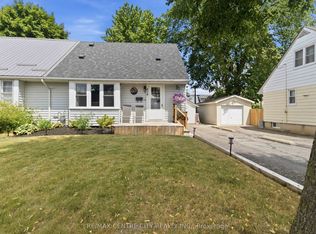 MLS ID #X13544208, RE/MAX CENTRE CITY REALTY INC.. TRREB
 - C$424,9003 bd2 ba-- sqft872 Lovett St, London, ON N5Z 1N5For Sale
 MLS ID #X13530818, CENTURY 21 FIRST CANADIAN CORP. TRREB
 - C$447,9004 bd2 ba-- sqft166 Ashland Ave, London, ON N5W 4C9For Sale
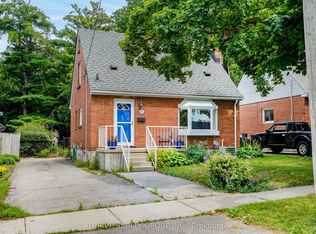 MLS ID #X13544258, THRIVE REALTY GROUP INC.. TRREB
 - C$499,9003 bd2 ba-- sqft125 Connaught Ave, London, ON N5Y 3A5For SaleMLS ID #X13011414, ROYAL LEPAGE TRILAND REALTY. TRREB
- C$519,9002 bd2 ba-- sqft647 Piccadilly St, London, ON N5Y 3H1For SaleMLS ID #X13543934, ROYAL LEPAGE TRILAND REALTY. TRREB
- C$399,9003 bd2 ba-- sqft594 Highbury Ave N, London, ON N5W 4K9For SaleMLS ID #X13493530, CENTURY 21 FIRST CANADIAN CORP. TRREB
- C$469,9004 bd2 ba-- sqft282 Fleming Dr, London, ON N5V 4Y7For SaleMLS ID #X13540860, NU-VISTA PINNACLE REALTY BROKERAGE INC. TRREB
- C$435,0003 bd2 ba-- sqft10 Pegler St, London, ON N5Z 2B5For SaleMLS ID #X13521132, RIGHT AT HOME REALTY. TRREB
- C$499,9003 bd1 ba-- sqft872 Stedwell St, London, ON N5Z 1L8For SaleMLS ID #X13530906, ROYAL LEPAGE TRILAND REALTY. TRREB
- C$499,9993 bd1 ba-- sqft129 Giles St, London, ON N5Z 2V8For SaleMLS ID #X13544614, BLUE FOREST REALTY INC.. TRREB
- C$529,9003 bd2 ba-- sqft407 Vermont Ave, London, ON N5Z 3E4For SaleMLS ID #X13549536, CENTURY 21 FIRST CANADIAN CORP. TRREB
- C$429,9004 bd2 ba-- sqft247 Egerton St, London, ON N5Z 2G9For SaleMLS ID #X13436338, THRIVE REALTY GROUP INC.. TRREB
- C$389,9002 bd1 ba-- sqft20 Wharncliffe Rd S, London, ON N6J 2J4For SaleMLS ID #X13211136, EXIT REALTY COMMUNITY. TRREB
- C$494,9004 bd2 ba-- sqft224 Culver Cres, London, ON N5V 3G7For SaleMLS ID #X13529126, CENTURY 21 FIRST CANADIAN CORP. TRREB
- C$495,0004 bd2 ba-- sqft434 Egerton St, London, ON N5W 3Z4For SaleMLS ID #X13504000, NU-VISTA PINNACLE REALTY BROKERAGE INC. TRREB
- C$499,9003 bd2 ba-- sqft58 Harcroft Cres, London, ON N6C 3A1For SaleMLS ID #X13549734, THRIVE REALTY GROUP INC.. TRREB
- C$499,9993 bd2 ba-- sqft1319 Wilton Ave, London, ON N5W 2H5For SaleMLS ID #X13512698, THE REALTY FIRM INC.. TRREB
- C$345,0003 bd2 ba-- sqft40 Tiffany Dr #64, London, ON N5V 3N3For SaleMLS ID #X13519014, SUTTON GROUP - SELECT REALTY. TRREB
- C$449,9003 bd2 ba-- sqft48 Barker St, London, ON N5Y 1X6For SaleMLS ID #X13110284, SUTTON GROUP - SELECT REALTY. TRREB
- C$479,0003 bd3 ba-- sqft22 Denlaw Rd, London, ON N6G 3L4For SaleMLS ID #X13537730, CENTURY 21 FIRST CANADIAN CORP. TRREB
- Ontario
- Middlesex County
- London
- N5Y 3A5
- Carling
- 75 Connaught Ave
Nearby cities
Nearby neighborhoods
Nearby zip codes
Other London Topics
