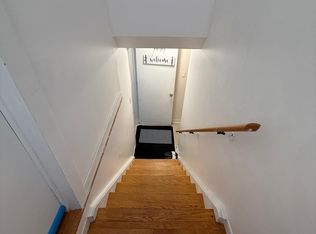
Welcome to 58 Harcroft Crescent situated on a quiet street in a desirable neighbourhood, this move-in-ready property offers exceptional value with a professionally landscaped yard and an extended driveway providing ample parking.Step inside to an inviting open-concept foyer featuring rich hardwood flooring that flows into the bright and spacious living room.The kitchen is designed with both style and practicality in mind, showcasing oak cabinetry, modern countertops, ceramic tile flooring, and plenty of workspace. Ceramic tile also extends into the bathrooms, while the bedrooms feature warm parquet flooring. Numerous major updates provide peace of mind, including a new furnace (2025), roof with all new plywood and eavestroughs (2024), and partial window replacement along with both exterior doors (2022). The bathrooms have also been tastefully updated, allowing you to simply move in and enjoy.This exceptionally cared-for home combines timeless charm, quality updates, and a fantastic location, making it an excellent opportunity for families, first-time buyers, or anyone looking for a property in a welcoming neighbourhood.
For sale
C$499,900
58 Harcroft Cres, London, ON N6C 3A1
3beds
2baths
Single Family Residence
Built in ----
6,435 Square Feet Lot
$-- Zestimate®
C$--/sqft
C$-- HOA
What's special
Professionally landscaped yardInviting open-concept foyerRich hardwood flooringOak cabinetryModern countertopsCeramic tile flooringPlenty of workspace
- 7 days |
- 47 |
- 4 |
Zillow last checked:
Listing updated:
Listed by:
THRIVE REALTY GROUP INC.
Source: TRREB,MLS®#: X13549734 Originating MLS®#: London and St. Thomas Association of REALTORS
Originating MLS®#: London and St. Thomas Association of REALTORSFacts & features
Interior
Bedrooms & bathrooms
- Bedrooms: 3
- Bathrooms: 2
Primary bedroom
- Level: Second
- Dimensions: 14.00 X 10.40
Bedroom
- Level: Second
- Dimensions: 9.10 X 9.00
Bedroom
- Level: Second
- Dimensions: 11.00 X 9.00
Bathroom
- Level: Second
Bathroom
- Level: Upper
Other
- Level: Upper
- Dimensions: 21.00 X 10.80
Family room
- Level: Third
- Dimensions: 29.00 X 10.40
Kitchen
- Level: Main
- Dimensions: 9.70 X 8.60
Kitchen
- Features: Eat-in Kitchen
- Level: Main
- Dimensions: 9.70 X 8.00
Living room
- Level: Main
- Dimensions: 15.30 X 11.00
Heating
- Forced Air, Gas
Cooling
- Central Air
Features
- None
- Basement: Finished,Full
- Has fireplace: No
Interior area
- Living area range: 700-1100 null
Property
Parking
- Total spaces: 4
- Parking features: Private Double
Features
- Pool features: None
- Waterfront features: None
Lot
- Size: 6,435 Square Feet
Details
- Parcel number: 084620079
Construction
Type & style
- Home type: SingleFamily
- Property subtype: Single Family Residence
Materials
- Brick, Vinyl Siding
- Foundation: Concrete
- Roof: Asphalt Shingle
Utilities & green energy
- Sewer: Sewer
Community & HOA
Location
- Region: London
Financial & listing details
- Annual tax amount: C$3,554
- Date on market: 7/10/2026
THRIVE REALTY GROUP INC.
THRIVE REALTY GROUP INC.
By pressing Contact Agent, you agree that the real estate professional identified above may call/text you about your search, which may involve use of automated means and pre-recorded/artificial voices. You don't need to consent as a condition of buying any property, goods, or services. Message/data rates may apply. You also agree to our Terms of Use. Zillow does not endorse any real estate professionals. We may share information about your recent and future site activity with your agent to help them understand what you're looking for in a home.
Price history
Price history is unavailable.
Public tax history
Tax history is unavailable.
Climate risks
Neighborhood: White Oak
Nearby schools
GreatSchools rating
No schools nearby
We couldn't find any schools near this home.
- C$--1 bd1 ba750 sqft59 Harcroft Cres #2, London, ON N6C2Z9Off Market
- C$564,5003 bd2 ba-- sqft419 Ferndale Ave, London, ON N6C2Y9For Sale

- C$599,9002 bd2 ba-- sqft20 Hines Cres, London, ON N6C3A3For Sale
- C$2,8004 bd2 ba-- sqft75 Golfview Cres, London, ON N6C5N4For Rent

- C$849,9005 bd4 ba-- sqft112 Clarendon Cres, London, ON N6C5B8For Sale
- C$469,9003 bd2 ba-- sqft22 Vincent Cres, London, ON N6C4X8For Sale
- C$379,9003 bd1 ba-- sqft825 Dundalk Dr #84, London, ON N6C3V6For Sale
- C$--2 bd1 ba1.1k sqft825 Dundalk Dr #5, London, ON N6C3V6Off Market
Similar homes
- C$474,9003 bd2 ba-- sqft765 Homeview Rd, London, ON N6C 5N7For Sale
 MLS ID #X13556764, ROYAL LEPAGE TRILAND REALTY. TRREB
 - C$564,5003 bd2 ba-- sqft419 Ferndale Ave, London, ON N6C 2Y9For SaleMLS ID #X13568534, RE/MAX CENTRE CITY REALTY INC.. TRREB
- C$469,9003 bd2 ba-- sqft22 Vincent Cres, London, ON N6C 4X8For Sale
 MLS ID #X13237006, RIGHT AT HOME REALTY. TRREB
 - C$529,9003 bd2 ba-- sqft407 Vermont Ave, London, ON N5Z 3E4For Sale
 MLS ID #X13549536, CENTURY 21 FIRST CANADIAN CORP. TRREB
 - C$529,9003 bd2 ba-- sqft22 Rosamond Cres, London, ON N6E 2M8For SaleMLS ID #X13454234, BAY STREET GROUP INC.. TRREB
- C$535,0004 bd2 ba-- sqft15 Garland Cres, London, ON N5V 1N4For SaleMLS ID #X13571532, SHRINE REALTY BROKERAGE LTD.. TRREB
- C$499,9993 bd6 ba-- sqft860 Trafalgar St, London, ON N5Z 4W4For SaleMLS ID #X13471708, HOMELIFE/MIRACLE REALTY LTD. TRREB
- C$524,9004 bd2 ba-- sqft93 Nicholas Cres, London, ON N6E 2E8For SaleMLS ID #X13120764, BLUE FOREST REALTY INC.. TRREB
- C$479,9003 bd2 ba-- sqft28 Edgemere Cres, London, ON N5Z 4M5For SaleMLS ID #X13492250, NU-VISTA PINNACLE REALTY BROKERAGE INC. TRREB
- C$559,9005 bd2 ba-- sqft75 Glass Ave, London, ON N5W 1Z8For SaleMLS ID #X13565296, CENTURY 21 FIRST CANADIAN CORP. TRREB
- C$428,9003 bd2 ba-- sqft1769 Aldersbrook Rd, London, ON N6G 3E2For SaleMLS ID #X13579408, ROYAL LEPAGE TRILAND REALTY. TRREB
- C$494,9004 bd2 ba-- sqft224 Culver Cres, London, ON N5V 3G7For SaleMLS ID #X13529126, CENTURY 21 FIRST CANADIAN CORP. TRREB
- C$499,9003 bd2 ba-- sqft218 Vancouver St, London, ON N5W 4R8For SaleMLS ID #X13478550, CENTURY 21 FIRST CANADIAN CORP. TRREB
- C$479,0003 bd3 ba-- sqft22 Denlaw Rd, London, ON N6G 3L4For SaleMLS ID #X13537730, CENTURY 21 FIRST CANADIAN CORP. TRREB
- C$429,9003 bd2 ba-- sqft10 Pegler St, London, ON N5Z 2B5For SaleMLS ID #X13521132, RIGHT AT HOME REALTY. TRREB
- C$519,0003 bd3 ba-- sqft10 Chalkstone Dr #18, London, ON N6E 3Z9For SaleMLS ID #X13520888, CENTURY 21 PRESIDENT REALTY INC.. TRREB
- C$599,9004 bd2 ba927 sqft61 Godfrey Dr, London, ON N5V 2E8For SaleMLS ID #40847620, Rabia Azim, Broker of Record, Modern Solution Realty Inc.,. ITSO
- C$575,0003 bd2 ba-- sqft58 Centre Cres N, London, ON N6J 2Z6For SaleMLS ID #X13147102, CENTURY 21 FIRST CANADIAN CORP. TRREB
- C$509,9003 bd2 ba-- sqft1674 Aldersbrook Rd, London, ON N6G 3B8For SaleMLS ID #X13493574, BLUE FOREST REALTY INC.. TRREB
- C$339,9003 bd2 ba-- sqftThe Landing, London, ON N6C 5B9For SaleMLS ID #X13567858, RE/MAX CENTRE CITY REALTY INC.. TRREB
