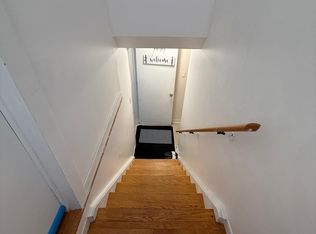
A Must-See! Welcome to 75 Golfview Crescent, a spacious and well-maintained family home for lease in one of South London's most desirable and family-friendly neighbourhoods. Nestled on a quiet residential street, this property offers the perfect blend of comfort, convenience, and community living.The oversized kitchen provides ample space for a large island while still accommodating comfortable dining and living areas on the main floor. Generous room sizes throughout make this home ideal for families, professionals, and multi-generational living. The lower level features a cozy natural gas fireplace on a thermostat, a wet bar perfect for entertaining, a huge recreation room, and a dedicated workshop area.Step outside to enjoy the private backyard, complete with a concrete pad . Surrounded by mature trees and a welcoming community atmosphere, this home offers both privacy and practicality.Conveniently located near top-rated schools, parks, playgrounds, community centres, shopping, restaurants, healthcare facilities, golf courses, and scenic walking trails. Easy access to public transit, Wharncliffe Road South, and Highway 401 makes commuting throughout London and beyond effortless.An exceptional lease opportunity in a highly sought-after South London neighbourhood. Perfect for tenants seeking a spacious full-family home with outstanding living and entertaining space.
House for rent
C$2,800/mo
Fees may apply
75 Golfview Cres, London, ON N6C 5N4
4beds
Price may not include required fees and charges. Learn more|
Singlefamily
Available now
Central air
Electric dryer hookup laundry
6 Parking spaces parking
Natural gas, forced air, fireplace
What's special
Quiet residential streetOversized kitchenGenerous room sizes throughoutHuge recreation roomDedicated workshop areaPrivate backyardSurrounded by mature trees
- 23 days |
- -- |
- -- |
Zillow last checked:
Listing updated:
Travel times

Let’s turn your rent into credit progress
Build credit history with every on-time payment and get credit for the payment you’re already making.
Facts & features
Interior
Bedrooms & bathrooms
- Bedrooms: 4
- Bathrooms: 2
- Full bathrooms: 2
Heating
- Natural Gas, Forced Air, Fireplace
Cooling
- Central Air
Appliances
- Included: WD Hookup
- Laundry: Electric Dryer Hookup, Hookups, In Basement, Laundry Room
Features
- Central Vacuum, WD Hookup
- Has basement: Yes
- Has fireplace: Yes
Property
Parking
- Total spaces: 6
- Details: Contact manager
Features
- Exterior features: Contact manager
- Pool features: Contact manager
Construction
Type & style
- Home type: SingleFamily
- Property subtype: SingleFamily
Materials
- Roof: Asphalt
Community & HOA
Location
- Region: London
Financial & listing details
- Lease term: Contact For Details
Price history
Price history is unavailable.
Neighborhood: Highland
Nearby schools
GreatSchools rating
No schools nearby
We couldn't find any schools near this home.