Welcome to this versatile and inviting home in Claredale, offering comfortable main-floor living and a private basement suite.The main level features three bedrooms, convenient main-floor laundry, and a bright, open-concept layout connecting the kitchen, dining room, and living room - ideal for everyday living and entertaining.Outside, you will find a fully fenced backyard complete with a deck and a large storage shed, providing plenty of space to relax, play, or garden.A private side entrance leads to the basement, where you will find a self-contained one-bedroom suite. The suite includes an egress window in the bedroom and its own in-unit laundry, offering excellent privacy and convenience.This property is a fantastic option for families, multigenerational living, or buyers looking for additional rental potential. Do not miss this unique opportunity in Claredale!
For sale
C$499,900
783 Dundalk Dr, London, ON N6C 3V3
31beds
2baths
Single Family Residence
Built in ----
3,846 Square Feet Lot
$-- Zestimate®
C$--/sqft
C$-- HOA
What's special
Comfortable main-floor livingPrivate basement suiteConvenient main-floor laundryBright open-concept layoutFully fenced backyardLarge storage shedSelf-contained one-bedroom suite
- 16 hours |
- 9 |
- 0 |
Zillow last checked:
Listing updated:
Listed by:
ROYAL LEPAGE TRILAND REALTY
Source: TRREB,MLS®#: X13716196 Originating MLS®#: London and St. Thomas Association of REALTORS
Originating MLS®#: London and St. Thomas Association of REALTORSFacts & features
Interior
Bedrooms & bathrooms
- Bedrooms: 31
- Bathrooms: 2
Bedroom
- Level: Main
- Dimensions: 3.81 x 3.73
Bedroom
- Level: Basement
- Dimensions: 3.73 x 3.78
Bedroom 2
- Level: Main
- Dimensions: 2.87 x 2.81
Bedroom 3
- Level: Main
- Dimensions: 3.91 x 2.84
Dining room
- Level: Main
- Dimensions: 3.25 x 2.69
Family room
- Level: Basement
- Dimensions: 8.12 x 3.58
Kitchen
- Level: Basement
- Dimensions: 5 x 3.45
Kitchen
- Level: Main
- Dimensions: 3.2 x 2.74
Living room
- Level: Main
- Dimensions: 4.62 x 4.21
Heating
- Forced Air, Gas
Cooling
- Central Air
Features
- In-Law Capability, Primary Bedroom - Main Floor
- Flooring: Accessory Apartment
- Basement: Apartment
- Has fireplace: No
Interior area
- Living area range: 700-1100 null
Property
Parking
- Total spaces: 2
- Parking features: Private
Features
- Pool features: None
- Waterfront features: None
Lot
- Size: 3,846 Square Feet
- Features: Fenced Yard, Rectangular Lot
Details
- Additional structures: Garden Shed
- Parcel number: 084620094
Construction
Type & style
- Home type: SingleFamily
- Architectural style: Bungalow
- Property subtype: Single Family Residence
Materials
- Brick
- Foundation: Concrete
- Roof: Asphalt Shingle
Utilities & green energy
- Sewer: Sewer
Community & HOA
Community
- Security: None
Location
- Region: London
Financial & listing details
- Tax assessed value: C$202,000
- Annual tax amount: C$3,386
- Date on market: 8/26/2026
Price history
Price history is unavailable.
Public tax history
Tax history is unavailable.
Climate risks
Neighborhood: White Oak
Nearby schools
GreatSchools rating
No schools nearby
We couldn't find any schools near this home.
- C$549,9002 bd2 ba-- sqft20 Hines Cres, London, ON N6C3A3For Sale
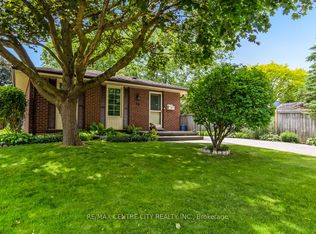
- C$649,9004 bd2 ba-- sqft436 Ferndale Ave, London, ON N6C2Z1For Sale

- C$364,9002 bd1 ba-- sqft825 Dundalk Dr #45, London, ON N6C3V6For Sale

- C$359,9003 bd1 ba-- sqft825 Dundalk Dr #84, London, ON N6C3V6For Sale
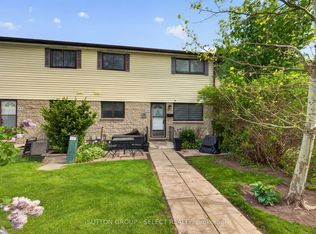
- C$349,9003 bd1 ba-- sqft825 Dundalk Dr #27, London, ON N6C3V6For Sale
- C$348,5003 bd1 ba-- sqft825 Dundalk Dr #26, London, ON N6C3V6For Sale
- C$--2 bd1 ba1.1k sqft825 Dundalk Dr #5, London, ON N6C3V6Off Market
- C$--1 bd1 ba750 sqft59 Harcroft Cres #2, London, ON N6C2Z9Off Market
